Fully renovated since 2021, this custom-designed bungalow has been meticulously curated by designer Alison Knapp and is nestled in one of Dundas’s most sought-after neighbourhoods. Offering 2600sqft of total living space, 3+2 bedrooms and 3 full bathrooms, the home blends timeless design with a modern, sophisticated aesthetic and thoughtful functionality throughout. A grand family room anchors the main living space, flowing seamlessly into the chef’s kitchen, complete with a beautifully crafted statement island, refined glass details, and large windows that fill the home with natural light. Every space has been thoughtfully considered, creating a warm and inviting atmosphere that feels both elevated and effortlessly livable. The spacious primary suite features two closets and a spa-like ensuite complete with a walk-in shower and oversized soaker tub. The fully finished basement offers walk-up access and exciting future in-law suite potential, providing additional flexibility for family, guests, or entertaining. Step outside to your private, beautifully landscaped yard complete with an in-ground saltwater pool; a peaceful retreat and the perfect setting for summer entertaining. Local trails are just a short walk away, while Dundas’s historic downtown is only steps from your door. A rare opportunity to own a beautifully renovated home where timeless design, modern comfort, and an exceptional location come together effortlessly.
For sale
C$1,750,000
54 Mayfair Ave, Hamilton, ON L9H 3L1
5beds
1,800sqft
Single Family Residence, Residential
Built in ----
0.28 Acres Lot
$-- Zestimate®
C$972/sqft
C$-- HOA
What's special
Custom-designed bungalowBeautifully crafted statement islandRefined glass detailsWarm and inviting atmosphereSpacious primary suiteOversized soaker tubPrivate beautifully landscaped yard
- 16 days
- 39
- 4
Zillow last checked:
Listing updated:
Listed by:
Jon Van Geest, Salesperson,
Real Broker Ontario Ltd.
Source: ITSO,MLS®#: 40862337Originating MLS®#: Cornerstone Association of REALTORS®
Facts & features
Interior
Bedrooms & bathrooms
- Bedrooms: 5
- Bathrooms: 3
- Full bathrooms: 3
- Main level bathrooms: 2
- Main level bedrooms: 3
Other
- Features: Ensuite, Walk-in Closet
- Level: Main
Bedroom
- Level: Main
Bedroom
- Level: Main
Bedroom
- Level: Basement
Bedroom
- Level: Basement
Bathroom
- Features: 4-Piece
- Level: Main
Bathroom
- Features: 3-Piece, Laundry
- Level: Basement
Other
- Features: 4-Piece
- Level: Main
Dining room
- Level: Main
Kitchen
- Features: Walkout to Balcony/Deck
- Level: Main
Living room
- Features: Fireplace
- Level: Main
Office
- Level: Main
Recreation room
- Level: Basement
Storage
- Level: Basement
Heating
- Forced Air, Natural Gas
Cooling
- Central Air
Appliances
- Included: Water Heater Owned, Built-in Microwave, Dishwasher, Dryer, Gas Stove, Hot Water Tank Owned, Refrigerator, Washer, Wine Cooler
- Laundry: In Basement
Features
- In-law Capability
- Windows: Window Coverings
- Basement: Separate Entrance,Walk-Out Access,Full,Finished
- Number of fireplaces: 1
- Fireplace features: Gas
Interior area
- Total structure area: 2,800
- Total interior livable area: 1,800 sqft
- Finished area above ground: 1,800
- Finished area below ground: 1,000
Property
Parking
- Total spaces: 6
- Parking features: Attached Garage, Asphalt, Built-In, Inside Entrance, Outside/Surface/Open, Private Drive Double Wide
- Attached garage spaces: 2
- Uncovered spaces: 4
Features
- Stories: 1
- Patio & porch: Deck, Patio
- Exterior features: Landscaped, Lighting, Privacy, Other
- Has private pool: Yes
- Pool features: In Ground, Salt Water
- Frontage type: South
- Frontage length: 80.00
Lot
- Size: 0.28 Acres
- Dimensions: 80 x 150
- Features: Urban, Irregular Lot, City Lot, Landscaped, Open Spaces, Park, Place of Worship, Playground Nearby, Quiet Area, School Bus Route, Schools, Shopping Nearby
Details
- Parcel number: 174460728
- Zoning: R2
- Other equipment: Pool Equipment
Construction
Type & style
- Home type: SingleFamily
- Architectural style: Bungalow
- Property subtype: Single Family Residence, Residential
Materials
- Wood Siding
- Foundation: Unknown
- Roof: Asphalt Shing
Condition
- 51-99 Years
- New construction: No
Utilities & green energy
- Sewer: Sewer (Municipal)
- Water: Municipal
Community & HOA
Location
- Region: Hamilton
Financial & listing details
- Price per square foot: C$972/sqft
- Annual tax amount: C$8,630
- Date on market: 9/11/2026
- Inclusions: Built-in Microwave, Dishwasher, Dryer, Gas Stove, Hot Water Tank Owned, Pool Equipment, Refrigerator, Washer, Window Coverings, Wine Cooler, Bathroom Mirrors, Basement Fridge, Pergola By Pool, Some Furniture Negotiable, Tv Mount Above The Fireplace.
- Exclusions: Tv In Living Room.
Price history
| Date | Event | Price |
|---|---|---|
| 9/11/2026 | Listed for sale | C$1,750,000C$972/sqft |
Source: ITSO #40862337 Report a problem | ||
Public tax history
Tax history is unavailable.
Climate risks
Neighborhood: Highland Hills
Nearby schools
GreatSchools rating
No schools nearby
We couldn't find any schools near this home.
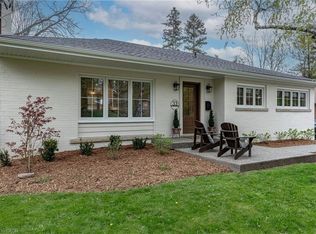
Similar homes
- C$1,699,0004 bd4 ba2.5k sqft19 Concession 5 E, Flamborough, ON L8B 1K4For Sale
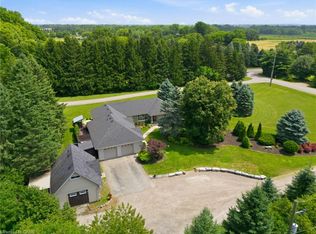 MLS ID #40863721, Drew Woolcott, Broker, RE/MAX Escarpment Realty Inc.. ITSO
 - C$1,399,0003 bd3 ba1.4k sqft368 Philip Pl, Hamilton, ON L9G 3G8For Sale
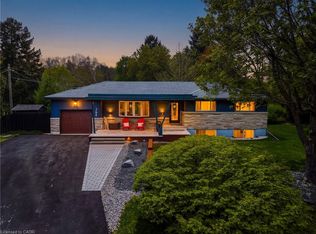 MLS ID #40863075, James Maggs, Salesperson, Rock Star Real Estate Inc.. ITSO
 - C$1,285,0004 bd3 ba2.4k sqft110 Old Ancaster Rd, Dundas, ON L9H 3R2For Sale
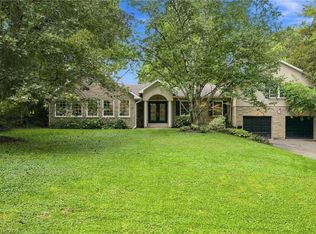 MLS ID #40855168, Rod Frank, Salesperson, RE/MAX Escarpment Frank Realty. ITSO
 - C$1,749,9004 bd3 ba2.5k sqft27 John Martin Cres, Hamilton, ON L8B 0Z9For Sale
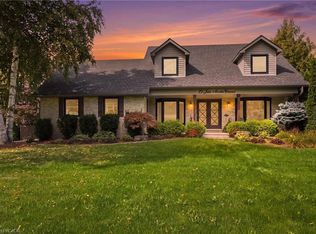 MLS ID #40863081, Craig Pereira, Salesperson, Keller Williams Complete Realty. ITSO
