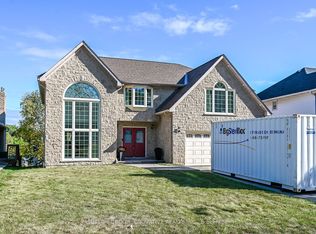
Welcome to this beautifully renovated executive home nestled in Ancaster's highly desirable Scenic Woods neighbourhood. Offering an impressive amount of living space across a unique and versatile layout, this home has been thoughtfully updated from top to bottom and is ready for its next chapter. The upper level serves as the heart of the home, featuring a stunning custom white kitchen, spacious open-concept living area and walkout access to the private backyard. Three generously sized bedrooms are located on this level, including an exceptional primary retreat complete with a luxurious 6-piece ensuite and oversized walk-in closet. A second full bathroom and convenient bedroom-level laundry add to the home's functionality. The lower level offers incredible flexibility with a large recreation area, front office or family room, additional bedroom, full bathroom, second kitchen and dedicated bar space. With direct access through the heated garage, the layout is well suited for multi-generational living, an in-law setup or those seeking additional space for family and guests. Set on a beautifully maintained property with outstanding curb appeal, this home is ideally located just minutes from scenic hiking trails, escarpment lookouts, parks, shopping, dining and highway access. Combining style, space and versatility in one of Ancaster's most sought-after neighbourhoods, this is a rare opportunity you won't want to miss.
For sale
C$1,299,990
175 Bluebell Cres, Hamilton, ON L9K 1E8
4beds
2,339sqft
Single Family Residence, Residential
Built in ----
6,679 Square Feet Lot
$-- Zestimate®
C$556/sqft
C$-- HOA
What's special
- 127 days
- 47
- 6
Zillow last checked:
Listing updated:
Listed by:
Kayne Neville, Salesperson,
RE/MAX Escarpment Realty Inc.
Source: ITSO,MLS®#: 40836966Originating MLS®#: Cornerstone Association of REALTORS®
Facts & features
Interior
Bedrooms & bathrooms
- Bedrooms: 4
- Bathrooms: 3
- Full bathrooms: 3
- Main level bathrooms: 1
- Main level bedrooms: 1
Bedroom
- Level: Main
Other
- Level: Second
Bedroom
- Level: Second
Bedroom
- Level: Second
Bathroom
- Features: 4-Piece
- Level: Main
Bathroom
- Features: 4-Piece
- Level: Second
Other
- Features: 5+ Piece
- Level: Second
Family room
- Level: Main
Kitchen
- Level: Main
Kitchen
- Level: Second
Living room
- Level: Second
Recreation room
- Level: Main
Heating
- Forced Air, Natural Gas
Cooling
- Central Air
Appliances
- Included: Dishwasher, Dryer, Range Hood, Refrigerator, Stove, Washer
- Laundry: In Area, Main Level
Features
- Central Vacuum, In-law Capability
- Basement: Separate Entrance,Full,Finished
- Number of fireplaces: 1
- Fireplace features: Living Room, Gas
Interior area
- Total structure area: 4,040
- Total interior livable area: 2,339 sqft
- Finished area above ground: 2,339
- Finished area below ground: 1,701
Property
Parking
- Total spaces: 6
- Parking features: Attached Garage, Heated Garage, Inside Entrance, Private Drive Double Wide
- Attached garage spaces: 2
- Uncovered spaces: 4
Features
- Stories: 2
- Frontage type: South
- Frontage length: 59.88
Lot
- Size: 6,679 Square Feet
- Dimensions: 59.88 x 111.55
- Features: Urban, Near Golf Course, Highway Access, Hospital, Major Highway, Open Spaces, Park, Place of Worship, Public Transit, Quiet Area, Rec./Community Centre, School Bus Route, Schools
Details
- Additional structures: Shed(s)
- Parcel number: 170780342
- Zoning: R3-282
Construction
Type & style
- Home type: SingleFamily
- Property subtype: Single Family Residence, Residential
Materials
- Stone
- Foundation: Poured Concrete
- Roof: Asphalt Shing
Condition
- 31-50 Years
- New construction: No
Utilities & green energy
- Sewer: Sewer (Municipal)
- Water: Municipal
Community & HOA
Location
- Region: Hamilton
Financial & listing details
- Price per square foot: C$556/sqft
- Annual tax amount: C$8,194
- Date on market: 6/4/2026
- Inclusions: Dishwasher, Dryer, Range Hood, Refrigerator, Stove, Washer, Fridge, Stove, All Elf's
- Exclusions: Pergola, 2 X Wine Fridges In Dining Area
Price history
| Date | Event | Price |
|---|---|---|
| 7/21/2026 | Price change | C$1,299,990-3.7%C$556/sqft |
Source: ITSO #40836966 Report a problem | ||
| 6/4/2026 | Listed for sale | C$1,349,990-9.9%C$577/sqft |
Source: ITSO #40836966 Report a problem | ||
| 12/31/2021 | Listing removed | -- |
Source:  Cornerstone Association of REALTORS® - Hamilton-Burlington #H4122245 Report a problem Cornerstone Association of REALTORS® - Hamilton-Burlington #H4122245 Report a problem | ||
| 12/28/2021 | Price change | C$1,499,000-3.3%C$641/sqft |
Source: Cornerstone Association of REALTORS® - Hamilton-Burlington #H4122245 Report a problem | ||
| 12/1/2021 | Price change | C$1,550,000+10.7%C$663/sqft |
Source: Cornerstone Association of REALTORS® - Hamilton-Burlington #H4122245 Report a problem | ||
| 11/24/2021 | Listed for sale | C$1,399,900C$599/sqft |
Source: Cornerstone Association of REALTORS® - Hamilton-Burlington #H4122245 Report a problem | ||
Public tax history
Tax history is unavailable.
Climate risks
Neighborhood: Scenic Woods
Nearby schools
GreatSchools rating
No schools nearby
We couldn't find any schools near this home.

Similar homes
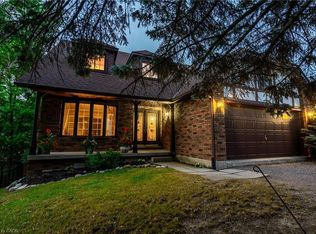
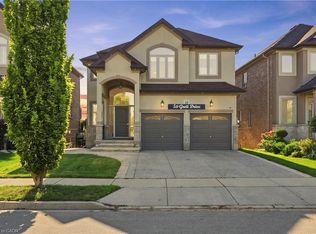
- C$1,295,0006 bd5 ba2.9k sqft59 Greti Dr, Hamilton, ON L9B 0E3For Sale
 MLS ID #40870360, Rob Golfi, Salesperson, RE/MAX Escarpment Golfi Realty Inc.. ITSO
 - C$1,194,9004 bd3 ba2.9k sqft48 Bridgeport Cres, Hamilton, ON L9K 1K4For Sale
 MLS ID #40859606, Tobias Richard Smulders, Broker, RE/MAX Escarpment Realty Inc.. ITSO
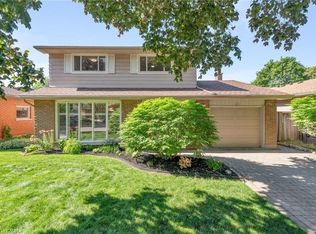
 - C$1,174,9003 bd3 ba1.9k sqft20 San Marino Cres, Hamilton, ON L9C 2B7For Sale
 MLS ID #40861531, Kathryn Hennessey, Salesperson, ROYAL LEPAGE REALTY PLUS. ITSO
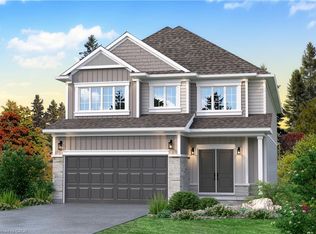
 - C$1,199,0004 bd3 ba2.8k sqftLOT 9 Kellogg Ave, Hamilton, ON L0R 1W0For Sale
 MLS ID #40861370, Matthew Adeh, Broker, RE/MAX Escarpment Realty Inc.. ITSO
