Welcome to 22 Daffodil Cres. This absolutely stunning 4 bedroom family home is on an extremely large and very private lot located in the lovely & quiet neighbourhood of Scenic Woods & is directly next to Scenic Woods park and also backing onto open greenspace. Beautifully appointed, this approximately 3350 sq. ft. carpet free home offers an exquisite grand entrance, formal living and dining rooms, an absolute dream kitchen with granite CT's, BI Stainless Steel Appliances, a large island with breakfast bar, butlers pantry station, separate pantry and is all open to the gorgeous oversized family room with gas FP. This home also features a gorgeous sunroom addition with skylights, gas FP & W/O to a private composite deck all overlooking greenspace and the Scenic Woods park. The main floor also includes a custom library/den with full wall shelving and electric FP., an upgraded 2 piece bath, MF laundry & direct access to the double garage. The 2nd level features a solid oak Staircase, hardwood floors, 4 oversized Bedrooms including a gorgeous Primary Suite with 5-piece ensuite, Skylight, Jacuzzi Tub, Sep shower and a large Walk-in closet with all BI shelving. 3 other oversized Bedrooms and a 4-piece bath complete this level. Stunning fully finished lower level featuring a L-shaped Recreation/Entertainment area, separate fitness room, lovely 3-piece bath, luxury vinyl plank flooring, pot lighting and lots of storage with BI shelving. The exterior offers gorgeous curb appeal, a lovely front porch, a fully fenced landscaped yard and lots of beautiful walking trails (Bruce Trail) and plenty of nature. This area is conveniently located just off the Linc Alex Pkwy for easy commuting and is close to all nearby amenities. Don't miss this amazing opportunity to live in a beautiful family neighbourhood and community.This home has it all!
For sale
C$1,199,000
22 Daffodil Cres, Hamilton, ON L9K 1C8
4beds
4baths
Single Family Residence
Built in ----
6,975 Square Feet Lot
$-- Zestimate®
C$--/sqft
C$-- HOA
What's special
Backing onto open greenspaceCarpet free homeExquisite grand entranceBi stainless steel appliancesButlers pantry stationSeparate pantrySolid oak staircase
- 33 days
- 35
- 6
Zillow last checked:
Listing updated:
Listed by:
Royal LePage Real Estate Services Ltd., Brokerage
Source: TRREB,MLS®#: X13881058 Originating MLS®#: Oakville, Milton & District Real Estate Board
Facts & features
Interior
Bedrooms & bathrooms
- Bedrooms: 4
- Bathrooms: 4
Primary bedroom
- Level: Second
- Dimensions: 5.96 x 6.09
Bedroom 2
- Level: Second
- Dimensions: 3.96 x 3.53
Bedroom 3
- Level: Second
- Dimensions: 3.52 x 3.27
Bedroom 4
- Level: Second
- Dimensions: 3.53 x 3.02
Breakfast
- Level: Main
- Dimensions: 3.65 x 2.79
Den
- Level: Main
- Dimensions: 3.82 x 3.52
Dining room
- Level: Main
- Dimensions: 4.91 x 3.37
Exercise room
- Level: Basement
- Dimensions: 10.07 x 3.3
Family room
- Level: Main
- Dimensions: 7.66 x 3.66
Game room
- Level: Basement
Game room
- Level: Basement
Kitchen
- Level: Main
- Dimensions: 4.66 x 3.66
Living room
- Level: Main
- Dimensions: 5.47 x 3.43
Recreation
- Level: Basement
- Dimensions: 8.57 x 7.3
Sunroom
- Level: Main
- Dimensions: 6.85 x 3.69
Heating
- Forced Air, Gas
Cooling
- Central Air
Appliances
- Included: Countertop Range, Built-In Oven
Features
- In-Law Capability
- Basement: Full,Finished
- Has fireplace: Yes
- Fireplace features: Electric, Natural Gas
Interior area
- Living area range: 3000-3500 null
Video & virtual tour
Property
Parking
- Total spaces: 6
- Parking features: Garage Door Opener
- Has garage: Yes
Features
- Stories: 2
- Patio & porch: Deck
- Exterior features: Backs On Green Belt, Landscaped, Privacy
- Pool features: None
- Has view: Yes
- View description: Park/Greenbelt
Lot
- Size: 6,975 Square Feet
- Features: Fenced Yard, Greenbelt/Conservation, Rectangular Lot
- Topography: Flat,Level
Details
- Additional structures: Shed
- Parcel number: 170780158
Construction
Type & style
- Home type: SingleFamily
- Property subtype: Single Family Residence
Materials
- Brick, Stucco (Plaster)
- Foundation: Poured Concrete
- Roof: Asphalt Shingle
Utilities & green energy
- Sewer: Sewer
Community & HOA
Community
- Security: Alarm System
Location
- Region: Hamilton
Financial & listing details
- Tax assessed value: C$626,000
- Annual tax amount: C$8,936
- Date on market: 10/9/2026
Price history
Price history is unavailable.
Public tax history
Tax history is unavailable.
Climate risks
Neighborhood: Scenic Woods
Nearby schools
GreatSchools rating
No schools nearby
We couldn't find any schools near this home.
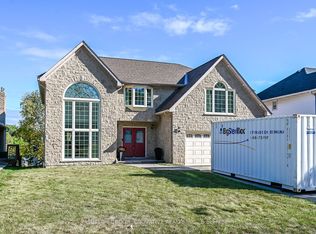
Similar homes
- C$1,199,9003 bd4 ba-- sqft19 Susan Dr, Hamilton, ON L9C 7R1For Sale
 MLS ID #X14131060, THE CANADIAN HOME REALTY INC.. TRREB
- C$1,390,0007 bd7 ba4.1k sqft12 Sundrop Ct, Hamilton, ON L9K 1G5For Sale
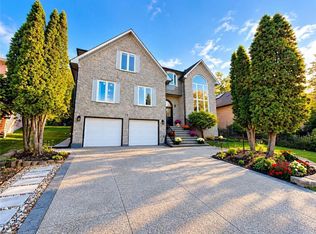 MLS ID #40876393, Betsy Wang, Broker, RE/MAX Escarpment Realty Inc.. ITSO
- C$1,299,9904 bd3 ba-- sqft175 Bluebell Cres, Hamilton, ON L9K 1E8For Sale
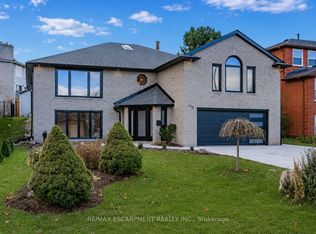 MLS ID #X13245738, RE/MAX ESCARPMENT REALTY INC.. TRREB
- C$1,099,9004 bd2 ba1.9k sqft607 Iroquois Ave, Hamilton, ON L9G 3B5For Sale
 MLS ID #40876137, Sarah Stephenson Logue, Broker of Record, RE/MAX Escarpment Team Logue Realty Inc.. ITSO
