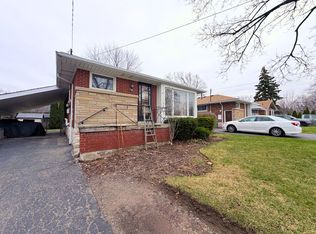
Welcome to sought-after Westcliffe! This property is situated just a few steps from prestigious Scenic Drive, the Chedoke Stairs, and the escarpment’s many scenic trails. With over 3500 square feet of total living space. This 5-bedroom, 4-bathroom home offers an incredible opportunity in a highly desirable neighbourhood. With generous living space and endless potential, this property is ready for someone to bring their vision and creativity to life. The possibilities are plentiful to renovate, personalize, and create something truly special. A separate entrance to the basement adds further flexibility, with potential for an in-law suite or duplex conversion. A rare opportunity to invest in a fantastic location and unlock the full potential of a substantial family home! Roof (2025), Furnace + A/C (2023). Contact listing agent for a private tour. RSA
For sale
C$1,079,000
24 W 32nd St, Hamilton, ON L9C 5G6
5beds
2,500sqft
Single Family Residence, Residential
Built in ----
7,405 Square Feet Lot
$-- Zestimate®
C$432/sqft
C$-- HOA
What's special
Generous living space
- 2 days
- 10
- 0
Zillow last checked:
Listing updated:
Listed by:
Andrew Macfarlane, Salesperson,
RE/MAX Escarpment Realty Inc.
Source: ITSO,MLS®#: 40871483Originating MLS®#: Cornerstone Association of REALTORS®
Facts & features
Interior
Bedrooms & bathrooms
- Bedrooms: 5
- Bathrooms: 4
- Full bathrooms: 3
- 1/2 bathrooms: 1
- Main level bathrooms: 1
Other
- Level: Second
Bedroom
- Level: Second
Bedroom
- Level: Second
Bedroom
- Level: Second
Bedroom
- Level: Second
Bathroom
- Features: 2-Piece
- Level: Main
Bathroom
- Features: 4-Piece
- Level: Second
Bathroom
- Features: 3-Piece
- Level: Basement
Other
- Features: 5+ Piece
- Level: Second
Other
- Level: Basement
Dining room
- Level: Main
Eat in kitchen
- Level: Main
Family room
- Level: Main
Laundry
- Level: Basement
Living room
- Level: Main
Other
- Level: Basement
Other
- Level: Basement
Recreation room
- Level: Basement
Sitting room
- Level: Basement
Storage
- Level: Basement
Heating
- Forced Air, Natural Gas
Cooling
- Central Air
Appliances
- Included: Dishwasher, Dryer, Microwave, Refrigerator, Stove, Washer
Features
- None
- Basement: Separate Entrance,Full,Partially Finished
- Has fireplace: No
Interior area
- Total structure area: 2,500
- Total interior livable area: 2,500 sqft
- Finished area above ground: 2,500
Property
Parking
- Total spaces: 5
- Parking features: Circular Driveway, In/Out Parking, Private Drive Single Wide
- Uncovered spaces: 5
Features
- Stories: 2
- Has view: Yes
- Frontage type: West
- Frontage length: 75.00
Lot
- Size: 7,405 Square Feet
- Dimensions: 75 x 100
- Features: Urban, Rectangular, Near Golf Course, Park, Public Transit, Quiet Area, Trails, View from Escarpment
Details
- Parcel number: 170390107
- Zoning: R2
Construction
Type & style
- Home type: SingleFamily
- Architectural style: Traditional
- Property subtype: Single Family Residence, Residential
Materials
- Aluminum Siding, Brick Veneer, Stone
- Foundation: Block
- Roof: Asphalt Shing
Condition
- 51-99 Years
- New construction: No
Utilities & green energy
- Sewer: Sewer (Municipal)
- Water: Municipal-Metered
Community & HOA
Location
- Region: Hamilton
Financial & listing details
- Price per square foot: C$432/sqft
- Annual tax amount: C$9,561
- Date on market: 10/15/2026
- Inclusions: Dishwasher, Dryer, Microwave, Refrigerator, Stove, Washer
Price history
| Date | Event | Price |
|---|---|---|
| 10/15/2026 | Listed for sale | C$1,079,000C$432/sqft |
Source: ITSO #40871483 Report a problem | ||
Public tax history
Tax history is unavailable.
Climate risks
Neighborhood: Westcliffee
Nearby schools
GreatSchools rating
No schools nearby
We couldn't find any schools near this home.
Schools provided by the listing agent
- Elementary: Chedoke, Holbrook And Regina Mundy
- High: Westmount, Sir Allan Macnab And St. Thomas More
Source: ITSO. This data may not be complete. We recommend contacting the local school district to confirm school assignments for this home.
Similar homes
- C$1,149,9994 bd3 ba2.1k sqft617 Scenic Dr, Hamilton, ON L9C 1H2For Sale
 MLS ID #40867324, Miomir Milesevic, Salesperson, RE/MAX Aboutowne Realty Corp.. ITSO
 - C$1,099,0006 bd3 ba2.2k sqft27 Arcade Cres, Hamilton, ON L9C 3H8For Sale
 MLS ID #40857172, Stella Mccollum, Salesperson, Sotheby's International Realty Canada. ITSO
 - C$899,9005 bd2 ba2.3k sqft3 Harvard Pl, Hamilton, ON L9B 1S1For Sale
 MLS ID #40871431, Heather Luppino, Salesperson, RE/MAX Escarpment Realty Inc.. ITSO
 - C$979,0003 bd1 ba1.7k sqft33 South St, Hamilton, ON L8P 2W2For Sale
 MLS ID #40870013, Zena Dalton, Broker, Royal LePage State Realty. ITSO
