Welcome to this beautifully maintained 4-level backsplit, lovingly cared for by its original owner and nestled on a quiet, family-friendly court on Hamilton’s desirable West Mountain. Offering spacious, inviting living areas, hardwood flooring and a cozy gas fireplace, this move-in-ready home is perfect for comfortable family living. The lower level features a brand-new kitchen, offering added flexibility for extended family or multigenerational living. Recent updates include a new range hood, microwave and washing machine. Additional highlights include two gas stoves and a convenient gas BBQ hookup. Step outside to a beautifully refreshed backyard with new sod and a generous covered patio, perfect for relaxing or entertaining. A concrete driveway with parking for three vehicles, double garage and convenient side entrance add everyday practicality. Ideally located just minutes from Meadowlands shopping, schools, parks, major highways and everyday amenities. A wonderful opportunity to own a lovingly maintained home in a sought-after neighbourhood. Simply move in and enjoy!
For sale
C$899,900
3 Harvard Pl, Hamilton, ON L9B 1S1
5beds
2,370sqft
Single Family Residence, Residential
Built in ----
6,050 Square Feet Lot
$-- Zestimate®
C$380/sqft
C$-- HOA
What's special
Hardwood flooringCozy gas fireplaceBrand-new kitchenTwo gas stovesConvenient gas bbq hookupBeautifully refreshed backyardNew sod
- 1 day
- 3
- 0
Zillow last checked:
Listing updated:
Listed by:
Heather Luppino, Salesperson,
RE/MAX Escarpment Realty Inc.
Source: ITSO,MLS®#: 40871431Originating MLS®#: Cornerstone Association of REALTORS®
Facts & features
Interior
Bedrooms & bathrooms
- Bedrooms: 5
- Bathrooms: 2
- Full bathrooms: 2
Other
- Level: Second
Bedroom
- Level: Second
Bedroom
- Level: Second
Bedroom
- Level: Second
Bedroom
- Level: Lower
Bathroom
- Features: 4-Piece
- Level: Second
Bathroom
- Features: 3-Piece
- Level: Lower
Dining room
- Level: Main
Eat in kitchen
- Level: Main
Eat in kitchen
- Level: Basement
Living room
- Level: Main
Recreation room
- Level: Lower
Recreation room
- Level: Basement
Heating
- Forced Air
Cooling
- Central Air
Appliances
- Included: Built-in Microwave, Dryer, Range Hood, Refrigerator, Stove, Washer
- Laundry: In Bathroom, In-Suite
Features
- In-law Capability, In-Law Floorplan
- Basement: Separate Entrance,Walk-Out Access,Walk-Up Access,Full,Finished
- Number of fireplaces: 1
- Fireplace features: Gas
Interior area
- Total structure area: 2,370
- Total interior livable area: 2,370 sqft
- Finished area above ground: 2,370
Video & virtual tour
Property
Parking
- Total spaces: 6
- Parking features: Attached Garage, Inside Entrance, Private Drive Double Wide
- Attached garage spaces: 2
- Uncovered spaces: 4
Features
- Stories: 2
- Patio & porch: Porch
- Exterior features: Private Entrance
- Frontage type: South
- Frontage length: 55.00
Lot
- Size: 6,050 Square Feet
- Dimensions: 55 x 110
- Features: Urban, Ample Parking, Park, Quiet Area, Schools, Shopping Nearby
Details
- Parcel number: 169100009
- Zoning: B2
Construction
Type & style
- Home type: SingleFamily
- Architectural style: Backsplit
- Property subtype: Single Family Residence, Residential
Materials
- Brick
- Foundation: Concrete Block
- Roof: Asphalt Shing
Condition
- 51-99 Years
- New construction: No
Utilities & green energy
- Sewer: Sewer (Municipal)
- Water: Municipal
- Utilities for property: Natural Gas Connected
Community & HOA
Location
- Region: Hamilton
Financial & listing details
- Price per square foot: C$380/sqft
- Annual tax amount: C$6,500
- Date on market: 10/15/2026
- Inclusions: Built-in Microwave, Dryer, Range Hood, Refrigerator, Stove, Washer, Fridge, Stove
Price history
| Date | Event | Price |
|---|---|---|
| 10/15/2026 | Listed for sale | C$899,900C$380/sqft |
Source: ITSO #40871431 Report a problem | ||
Public tax history
Tax history is unavailable.
Climate risks
Neighborhood: Falkirk
Nearby schools
GreatSchools rating
No schools nearby
We couldn't find any schools near this home.
Similar homes
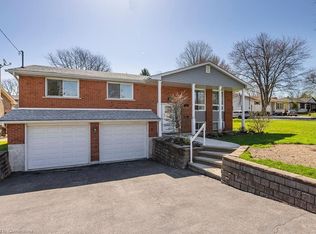
- C$935,0005 bd2 ba2k sqft949 Upper Paradise Rd, Hamilton, ON L9B 2M9For Sale
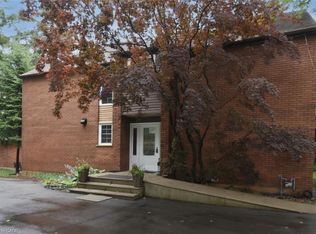 MLS ID #40859066, Richard Maclean, Salesperson, Royal LePage State Realty. ITSO
 - C$1,098,0005 bd3 ba2.9k sqft84 Meadowbank Dr, Hamilton, ON L9B 2Y1For Sale
 MLS ID #40871501, Kyle Van Der Boom, Salesperson, Royal LePage Burloak Real Estate Services. ITSO
 - C$899,9905 bd3 ba1.9k sqft34 Lisajane Ct, Hamilton, ON L9B 2N6For Sale
 MLS ID #40857452, Rob Golfi, Salesperson, RE/MAX Escarpment Golfi Realty Inc.. ITSO
 - C$949,0005 bd4 ba2.2k sqft270 Springvalley Cres, Hamilton, ON L9C 0B4For Sale
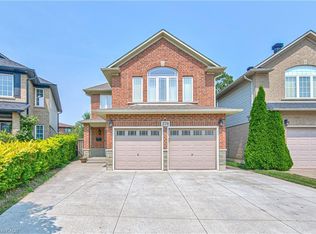 MLS ID #40865842, Bulent Ak, Salesperson, Royal Lepage Signature Realty. ITSO
