This incredible End-unit Condo Townhome is ripe for the plucking! This home has been fully updated with beautiful Hardwood and Vinyl Flooring throughout! The Kitchen is Stunningly renovated, with new Cupboards and Counters. Incredible Hardwood with Custom in-lays run through the Dining room and Living room which also features a walkthrough to your private, fenced yard. As you head up to the second Storey we have 3 Generously-Sized Bedrooms and a Fully-Renovated Bathroom; lots of natural light makes the Bedrooms warm and inviting! The basement was recently finished with Pot-Lighting and Vinyl flooring, as well as a large utility room/Laundry Room! Affordable Condo fees cover Water, internet, Cable, parking, maintenance AND building insurance! Making this home not only dreamy, but also affordable! All RSA. Taxes estimated using city calculator.
For sale
C$434,900
1440 Garth St #32, Hamilton, ON L9B 1R6
3beds
1,130sqft
Row/Townhouse, Residential, Condominium
Built in 1977
-- sqft lot
$-- Zestimate®
C$385/sqft
C$621/mo HOA
What's special
New cupboards and countersFully-renovated bathroom
- 7 hours
- 16
- 2
Zillow last checked:
Listing updated:
Listed by:
Joshua Fleming, Salesperson,
RE/MAX Escarpment Realty Inc.
Source: ITSO,MLS®#: 40867371Originating MLS®#: Cornerstone Association of REALTORS®
Facts & features
Interior
Bedrooms & bathrooms
- Bedrooms: 3
- Bathrooms: 2
- Full bathrooms: 1
- 1/2 bathrooms: 1
- Main level bathrooms: 1
Kitchen
- Level: Main
Heating
- Forced Air
Cooling
- Central Air
Appliances
- Included: Water Heater, Dryer, Refrigerator, Stove, Washer
- Laundry: In Basement, In-Suite, Inside, Laundry Closet, Laundry Room, Lower Level
Features
- Basement: Full,Partially Finished
- Has fireplace: No
Interior area
- Total structure area: 1,430
- Total interior livable area: 1,130 sqft
- Finished area above ground: 1,130
- Finished area below ground: 300
Property
Parking
- Total spaces: 1
- Parking features: Outside/Surface/Open
- Uncovered spaces: 1
Features
- Stories: 2
- Patio & porch: Deck, Patio
- Frontage type: West
Lot
- Features: Urban, Airport, Ample Parking, Arts Centre, Cul-De-Sac, Highway Access, Hospital, Landscaped, Library, Major Highway, Open Spaces, Park, Place of Worship, Public Parking, Public Transit, Quiet Area, Rec./Community Centre, Regional Mall, School Bus Route, Schools
Details
- Parcel number: 180530032
- Zoning: DE/S-207
Construction
Type & style
- Home type: Townhouse
- Architectural style: Townhouse
- Property subtype: Row/Townhouse, Residential, Condominium
- Attached to another structure: Yes
Materials
- Brick Veneer
- Roof: Asphalt Shing
Condition
- 31-50 Years
- New construction: No
- Year built: 1977
Utilities & green energy
- Sewer: Sewer (Municipal)
- Water: Municipal
Community & HOA
HOA
- Has HOA: Yes
- Amenities included: Parking
- Services included: Insurance, Cable TV, Internet, Parking, Trash, Property Management Fees, Roof, Snow Removal, Water, Windows
- HOA fee: C$621 monthly
Location
- Region: Hamilton
Financial & listing details
- Price per square foot: C$385/sqft
- Annual tax amount: C$3,632
- Date on market: 9/30/2026
- Inclusions: Dryer, Refrigerator, Stove, Washer
Price history
| Date | Event | Price |
|---|---|---|
| 9/30/2026 | Listed for sale | C$434,900-20.9%C$385/sqft |
Source:  TRREB #X13842596 Report a problem TRREB #X13842596 Report a problem | ||
| 8/1/2024 | Listing removed | -- |
Source:  Cornerstone Association of REALTORS® - Hamilton-Burlington #H4187880 Report a problem Cornerstone Association of REALTORS® - Hamilton-Burlington #H4187880 Report a problem | ||
| 3/15/2024 | Listed for sale | C$550,000C$487/sqft |
Source: Cornerstone Association of REALTORS® - Hamilton-Burlington #H4187880 Report a problem | ||
Public tax history
Tax history is unavailable.
Climate risks
Neighborhood: Falkirk
Nearby schools
GreatSchools rating
No schools nearby
We couldn't find any schools near this home.

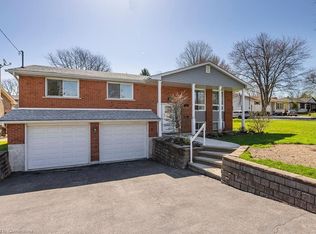

Similar homes
- C$444,9003 bd2 ba1.1k sqft500 Stone Church Rd W #E5, Hamilton, ON L9B 1R2For Sale
 MLS ID #40849065, Bill Doyle, Salesperson, Royal LePage Brant Realty. ITSO
 - C$488,9003 bd2 ba1.1k sqft899 Stone Church Rd E #4, Hamilton, ON L8W 1B2For Sale
 MLS ID #40867853, Sukh Kaur, Salesperson, RE/MAX Real Estate Centre Inc.. ITSO
 - C$390,7773 bd1 ba1.1k sqft444 Stone Church Rd W #R5, Hamilton, ON L9B 1R1For Sale
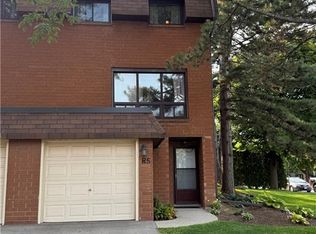 MLS ID #40854864, Bella Garcia, Salesperson, Right at Home Realty. ITSO
 - C$384,9993 bd1 ba1k sqft20 Glenvale Dr #94, Hamilton, ON L9C 5V4For Sale
 MLS ID #40854053, Michael St. Jean, Salesperson, Michael St. Jean Realty Inc.. ITSO
