Welcome to unit #2 at 1420 Garth Street, a spacious 3-bedroom, 2-bathroom condo townhouse offering a practical layout and plenty of room to make it your own. The carpet-free main floor features generous living and dining areas, providing more space to gather, entertain, or simply spread out than you typically find in newer townhomes. Upstairs, three bedrooms provide flexibility for families, guests, or a home office, while the finished basement adds valuable additional living space for a rec room, play area, gym, or media room. Step outside to your own private backyard patio, offering a comfortable outdoor extension of the home for summer dinners, morning coffee, or relaxing at the end of the day. The location keeps everyday life convenient, with shopping, parks, schools, transit, and other daily amenities all within the surrounding area, while easy access to major routes makes getting around Hamilton Mountain simple. Well maintained and ready for your personal cosmetic touches, this home offers a solid opportunity for buyers who value space and functionality and would rather update finishes to suit their own style. With three bedrooms, two bathrooms, a finished basement, and private outdoor space, there's plenty here to work with and even more potential to make it your own.
For sale
C$424,900
1420 Garth St #2, Hamilton, ON L9B 1R6
3beds
1,110sqft
Row/Townhouse, Residential, Condominium
Built in ----
-- sqft lot
$-- Zestimate®
C$383/sqft
C$621/mo HOA
What's special
Carpet-free main floorPrivate backyard patio
- 1 day
- 2
- 0
Zillow last checked:
Listing updated:
Listed by:
Callum Mcgregor, Salesperson,
Keller Williams Complete Realty
Source: ITSO,MLS®#: 40864927Originating MLS®#: Cornerstone Association of REALTORS®
Facts & features
Interior
Bedrooms & bathrooms
- Bedrooms: 3
- Bathrooms: 2
- Full bathrooms: 1
- 1/2 bathrooms: 1
- Main level bathrooms: 1
Kitchen
- Level: Main
Heating
- Forced Air, Natural Gas
Cooling
- Central Air
Appliances
- Included: Water Heater, Dishwasher, Dryer, Refrigerator, Stove, Washer
- Laundry: In-Suite
Features
- Windows: Window Coverings
- Basement: Full,Finished
- Has fireplace: No
Interior area
- Total structure area: 1,110
- Total interior livable area: 1,110 sqft
- Finished area above ground: 1,110
Property
Parking
- Total spaces: 1
- Parking features: Outside/Surface/Open, Guest
- Uncovered spaces: 1
Features
- Stories: 2
- Frontage type: East
- Frontage length: 0.00
Lot
- Features: Urban, Rectangular, Arts Centre, Greenbelt, Hospital, Park, Place of Worship, Public Transit, Quiet Area
Details
- Parcel number: 180530002
- Zoning: DE/S-207
Construction
Type & style
- Home type: Townhouse
- Architectural style: Townhouse
- Property subtype: Row/Townhouse, Residential, Condominium
- Attached to another structure: Yes
Materials
- Brick
- Foundation: Concrete Block
- Roof: Asphalt Shing
Condition
- 31-50 Years
- New construction: No
Utilities & green energy
- Sewer: Sewer (Municipal)
- Water: Municipal
Community & HOA
Community
- Security: Smoke Detector
HOA
- Has HOA: Yes
- Amenities included: BBQs Permitted, Parking
- Services included: Insurance, Cable TV, Common Elements, Doors, Maintenance Grounds, Internet, Parking, Roof, Snow Removal, Water, Windows
- HOA fee: C$621 monthly
Location
- Region: Hamilton
Financial & listing details
- Price per square foot: C$383/sqft
- Annual tax amount: C$3,105
- Date on market: 9/23/2026
- Inclusions: Dishwasher, Dryer, Refrigerator, Smoke Detector, Stove, Washer, Window Coverings
- Exclusions: Freezer In Basement, Primary Bedroom Tv Mount.
Price history
| Date | Event | Price |
|---|---|---|
| 9/23/2026 | Listed for sale | C$424,900C$383/sqft |
Source:  TRREB #X13819408 Report a problem TRREB #X13819408 Report a problem | ||
Public tax history
Tax history is unavailable.
Climate risks
Neighborhood: Falkirk
Nearby schools
GreatSchools rating
No schools nearby
We couldn't find any schools near this home.
Schools provided by the listing agent
- Elementary: Annunciation Of Our Lord, R.A. Riddell
- High: St. Thomas More, Westmount, Sir Allan Macnab
Source: ITSO. This data may not be complete. We recommend contacting the local school district to confirm school assignments for this home.

Similar homes
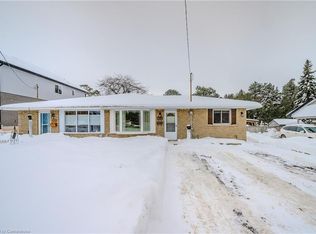
- C$445,0003 bd2 ba1.1k sqft1420 Garth St #16, Hamilton, ON L9B 1R6For Sale
 MLS ID #40851545, Brad Blackborow, Salesperson, RE/MAX Escarpment Realty Inc.. ITSO
 - C$444,9003 bd2 ba1.1k sqft500 Stone Church Rd W #E5, Hamilton, ON L9B 1R2For Sale
 MLS ID #40849065, Bill Doyle, Salesperson, Royal LePage Brant Realty. ITSO
 - C$459,9003 bd2 ba1.3k sqft391 Stone Church Rd E #14, Hamilton, ON L9B 2H3For Sale
 MLS ID #40865131, Gary Vandervelde, Salesperson, RE/MAX Escarpment Realty Inc.. ITSO
 - C$409,7773 bd1 ba1.1k sqft444 Stone Church Rd W #R5, Hamilton, ON L9B 1R1For Sale
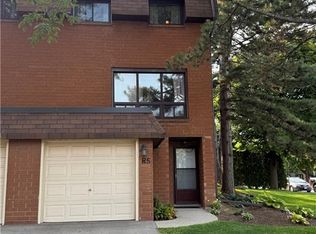 MLS ID #40854864, Bella Garcia, Salesperson, Right at Home Realty. ITSO
