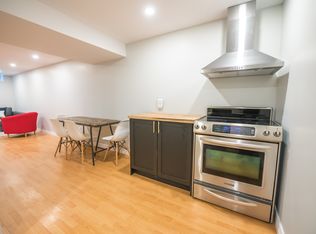
Enjoy excellent Central Mountain convenience and easy, low-maintenance living in this 3-bedroom townhome, ideally located in a quiet, family-friendly complex. The bright main floor features a welcoming foyer, spacious living room with sliding door access to the deck, and a functional kitchen and separate dining area. Upstairs offers three generously sized bedrooms, including a spacious primary retreat. An attached garage with inside entry provides added everyday convenience, the finished basement features two versatile rooms, perfect for a home office, media room, gym or kids play area. Located in a convenient Hamilton Mountain neighbourhood close to parks, Lime Ridge Mall, shopping, public transit, rec centre and quick highway access via the Lincoln M Alexander Parkway and Redhill Expressway. Condo fees include exterior maintenance, landscaping, snow removal, water, cable TV and internet, providing truly convenient, low-maintenance living. An excellent opportunity for first-time buyers, families or downsizers seeking comfort, convenience and value in a well-maintained community.
For sale
C$459,900
391 Stone Church Rd E #14, Hamilton, ON L9B 2H3
3beds
1,320sqft
Row/Townhouse, Residential, Condominium
Built in 1990
-- sqft lot
$-- Zestimate®
C$348/sqft
C$500/mo HOA
What's special
Bright main floorWelcoming foyerFunctional kitchenSeparate dining areaThree generously sized bedroomsSpacious primary retreat
- 3 hours
- 7
- 0
Zillow last checked:
Listing updated:
Listed by:
Gary Vandervelde, Salesperson,
RE/MAX Escarpment Realty Inc.,
Nicole Vandervelde, Salesperson,
RE/MAX Escarpment Realty Inc.
Source: ITSO,MLS®#: 40865131Originating MLS®#: Cornerstone Association of REALTORS®
Facts & features
Interior
Bedrooms & bathrooms
- Bedrooms: 3
- Bathrooms: 2
- Full bathrooms: 1
- 1/2 bathrooms: 1
- Main level bathrooms: 1
Other
- Level: Second
- Area: 192
- Dimensions: 16ft. 0in. x 12ft. 0in.
Bedroom
- Level: Second
- Area: 140
- Dimensions: 14ft. 0in. x 10ft. 0in.
Bedroom
- Level: Second
- Area: 120
- Dimensions: 12ft. 0in. x 10ft. 0in.
Bathroom
- Features: 2-Piece
- Level: Main
Bathroom
- Features: 4-Piece
- Level: Second
Den
- Level: Basement
Dining room
- Level: Main
- Area: 120
- Dimensions: 12ft. 0in. x 10ft. 0in.
Kitchen
- Level: Main
- Area: 120
- Dimensions: 12ft. 0in. x 10ft. 0in.
Laundry
- Level: Basement
Living room
- Level: Main
- Area: 180
- Dimensions: 18ft. 0in. x 10ft. 0in.
Office
- Level: Basement
Heating
- Forced Air, Natural Gas
Cooling
- Central Air
Appliances
- Included: Dishwasher, Dryer, Refrigerator, Stove, Washer
Features
- Auto Garage Door Remote(s)
- Basement: Full,Partially Finished
- Has fireplace: No
Interior area
- Total structure area: 1,320
- Total interior livable area: 1,320 sqft
- Finished area above ground: 1,320
Property
Parking
- Total spaces: 2
- Parking features: Attached Garage, Private Drive Single Wide
- Has attached garage: Yes
- Uncovered spaces: 1
Features
- Stories: 2
- Frontage type: North
Lot
- Features: Urban, Library, Park, Place of Worship, Playground Nearby, Public Transit, Rec./Community Centre, School Bus Route, Schools, Shopping Nearby
Details
- Parcel number: 181720014
- Zoning: RT-10/S-974
Construction
Type & style
- Home type: Townhouse
- Architectural style: Townhouse
- Property subtype: Row/Townhouse, Residential, Condominium
- Attached to another structure: Yes
Materials
- Brick
- Roof: Asphalt Shing
Condition
- 31-50 Years
- New construction: No
- Year built: 1990
Utilities & green energy
- Sewer: Sewer (Municipal)
- Water: Municipal
Community & HOA
HOA
- Has HOA: Yes
- Amenities included: BBQs Permitted, Parking
- Services included: Insurance, Cable TV, Common Elements, Internet, Parking, Water
- HOA fee: C$500 monthly
Location
- Region: Hamilton
Financial & listing details
- Price per square foot: C$348/sqft
- Annual tax amount: C$3,999
- Date on market: 9/24/2026
- Inclusions: Dishwasher, Dryer, Refrigerator, Stove, Washer
Price history
| Date | Event | Price |
|---|---|---|
| 9/24/2026 | Listed for sale | C$459,900C$348/sqft |
Source: ITSO #40865131 Report a problem | ||
Public tax history
Tax history is unavailable.
Climate risks
Neighborhood: Crerar
Nearby schools
GreatSchools rating
No schools nearby
We couldn't find any schools near this home.
Similar homes
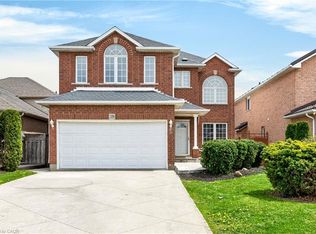
- C$469,0003 bd2 ba1.2k sqft880 Limeridge Rd E #59, Hamilton, ON L8W 1N7For Sale
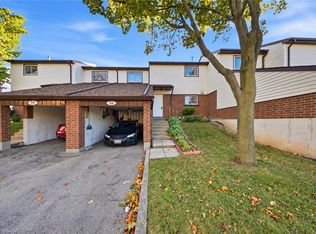 MLS ID #40864391, Danielle Grant, Salesperson, Real Broker Ontario Ltd.. ITSO
 - C$500,0003 bd2 ba1.3k sqft391 Stone Church Rd E #22, Hamilton, ON L9B 2H3For Sale
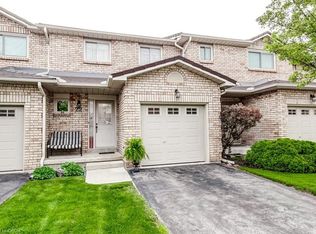 MLS ID #40856522, Andrea Harley-Maddox, Broker, RE/MAX Escarpment Realty Inc.. ITSO
 - C$424,9003 bd2 ba1.1k sqft1420 Garth St #2, Hamilton, ON L9B 1R6For Sale
 MLS ID #40864927, Callum Mcgregor, Salesperson, Keller Williams Complete Realty. ITSO
 - C$519,9003 bd2 ba1.3k sqft1860 Upper Gage Ave #3, Hamilton, ON L8W 3Y6For Sale
 MLS ID #40863941, Mike Desormeaux, Salesperson, Rock Star Real Estate Inc.. ITSO
