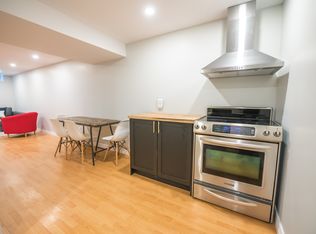
Welcome to 39 Distin Drive! This lovely 4 bed, 4 bath home has been transformed by the current owners and offers almost 3,000 square feet of living space including a legal basement unit with separate entrance. Stepping into the foyer you’ll immediately notice the amount of natural light offered by the many windows and helped by the high ceilings and new modern paint tones. The open concept living and dining space feature new flooring, paint and pot lights with loads of space to entertain. The oversized kitchen with island seating has been thoughtfully updated to include new appliances, backsplash, flooring, fixtures and paint. Rounding out the main floor is a charming renovated powder room and convenient laundry room. Head upstairs to find an enormous family room with gas fireplace – this space could be converted into an additional bedroom – 3 generous bedrooms including a primary with walk-in closet and 4-piece ensuite and another 4-piece bathroom with new fixtures and paint. The basement was converted to a legal rental unit with 1 bedroom, 1 4-piece bath, kitchen, laundry and separate entrance – the perfect setup for generating income while occupying the main house or for multi-generational living. Access to the basement from the main home can easily be restored. 39 Distin Drive sits on a lovely lot with front gardens, flagstone walkway, large rear deck, grass and space for gardening, double-wide driveway and a 1.5 car garage. Located in the family friendly Crerar/Barnstown this incredible home offers proximity to The Linc, great schools, parks, shopping and dining. Updates include waterproofing, insulation, electrical panel, legal duplex conversion, paint, bathroom and light fixtures, most flooring, appliances and more. Full list available upon request.
Sold for $915,000
C$915,000
39 Distin Dr, Hamilton, ON L9A 5K4
4beds
2,043sqft
Single Family Residence, Residential
Built in ----
3,920 Square Feet Lot
$-- Zestimate®
C$448/sqft
C$2,344 Estimated rent
Home value
Not available
Estimated sales range
Not available
Not available
Owner options
List your home for rent
C$2,344/mo
Rent Zestimate®
Find your next renter with Zillow Rental Manager. Plus, with online applications, you can quickly screen prospective tenants – for free.
C$2,344/mo
Rent Zestimate®
Refinance and save
C$3,868/mo
Est. payment
Refinancing to a lower rate could help reduce your monthly payments and save thousands over the life of the loan.
C$3,868/mo
Est. payment
Explore your selling options
Work with a Zillow partner agent
Leverage their expertise and Zillow's premium Showcase listings to get your home seen by more buyers.
Get startedList with your own agent
Get your home in front of millions of buyers by listing it on Zillow.
Learn how to do itSell it yourself
Take full control of how buyers see your home on Zillow by listing For Sale by Owner (FSBO).
List your homeWhat's special
Zillow last checked:
Listing updated:
Listed by:
Sean Dawson, Salesperson,
Royal LePage State Realty
Source: ITSO,MLS®#: 40831198Originating MLS®#: Cornerstone Association of REALTORS®
Facts & features
Interior
Bedrooms & bathrooms
- Bedrooms: 4
- Bathrooms: 4
- Full bathrooms: 3
- 1/2 bathrooms: 1
- Main level bathrooms: 1
Other
- Features: Ensuite
- Level: Second
Bedroom
- Features: Carpet Free
- Level: Second
Bedroom
- Features: Carpet Free
- Level: Second
Bedroom
- Level: Basement
Bathroom
- Features: 2-Piece
- Level: Main
Bathroom
- Features: 4-Piece, Ensuite
- Level: Second
Bathroom
- Features: 4-Piece
- Level: Second
Bathroom
- Features: 4-Piece
- Level: Basement
Dining room
- Features: Carpet Free
- Level: Main
Family room
- Level: Second
Foyer
- Level: Main
Kitchen
- Features: Carpet Free
- Level: Main
Kitchen
- Level: Basement
Laundry
- Level: Main
Laundry
- Level: Basement
Living room
- Features: Carpet Free
- Level: Main
Living room
- Level: Basement
Other
- Level: Basement
Utility room
- Level: Basement
Heating
- Forced Air, Natural Gas
Cooling
- Central Air
Appliances
- Included: Water Heater Owned, Built-in Microwave, Dishwasher, Dryer, Hot Water Tank Owned, Range Hood, Refrigerator, Stove, Washer
- Laundry: Lower Level, Main Level
Features
- Accessory Apartment, Auto Garage Door Remote(s), Ceiling Fan(s), In-law Capability, In-Law Floorplan, Upgraded Insulation
- Windows: Window Coverings
- Basement: Separate Entrance,Full,Finished,Sump Pump
- Number of fireplaces: 1
- Fireplace features: Gas
Interior area
- Total structure area: 2,793
- Total interior livable area: 2,043 sqft
- Finished area above ground: 2,043
- Finished area below ground: 750
Property
Parking
- Total spaces: 3
- Parking features: Attached Garage, Garage Door Opener, Inside Entrance, Private Drive Double Wide
- Attached garage spaces: 1
- Uncovered spaces: 2
Features
- Stories: 2
- Patio & porch: Deck
- Exterior features: Privacy
- Frontage type: East
- Frontage length: 40.03
Lot
- Size: 3,920 Square Feet
- Dimensions: 40.03 x 100.23
- Features: Urban, Ample Parking, City Lot, Greenbelt, Highway Access, Landscaped, Library, Major Highway, Park, Place of Worship, Playground Nearby, Public Parking, Public Transit, Quiet Area, Rec./Community Centre, Schools, Shopping Nearby
Details
- Parcel number: 169420515
- Zoning: C
Construction
Type & style
- Home type: SingleFamily
- Property subtype: Single Family Residence, Residential
Materials
- Brick, Vinyl Siding
- Foundation: Poured Concrete
- Roof: Asphalt Shing
Condition
- 16-30 Years
- New construction: No
Utilities & green energy
- Sewer: Sewer (Municipal)
- Water: Municipal
Community & HOA
Community
- Security: Carbon Monoxide Detector(s), Smoke Detector(s)
Location
- Region: Hamilton
Financial & listing details
- Price per square foot: C$448/sqft
- Annual tax amount: C$7,156
- Date on market: 5/19/2026
- Inclusions: Built-in Microwave, Dishwasher, Dryer, Garage Door Opener, Hot Water Tank Owned, Range Hood, Refrigerator, Stove, Washer, Window Coverings, Light Fixtures, Basement Appliances: Fridge, Stove, Dishwasher, Washer, Dryer, Microwave.
- Exclusions: Staging Items
Price history
| Date | Event | Price |
|---|---|---|
| 6/16/2026 | Sold | C$915,000C$448/sqft |
Source: ITSO #40831198 Report a problem | ||
Public tax history
Tax history is unavailable.
Neighborhood: Crerar
Nearby homes
- C$--1 bd1 ba-- sqft39 Distin Dr #2, Hamilton, ON L9A5K4Off Market
- C$575,0003 bd2 ba1.3k sqft391 Stone Church Rd E #16, Hamilton, ON L9B2H3Sold
- C$459,9003 bd2 ba1.3k sqft391 Stone Church Rd E #14, Hamilton, ON L9B2H3For Sale

- C$---- bd-- ba-- sqft391 Stone Church Rd E #7, Hamilton, ON L9B2H3Off Market
- C$---- bd-- ba-- sqft391 Stone Church Rd E #52, Hamilton, ON L9B2H3Off Market
- C$---- bd-- ba-- sqft391 Stone Church Rd E #63, Hamilton, ON L9B2H3Off Market
- C$665,0005 bd2 ba1.4k sqft367 Stone Church Rd E, Hamilton, ON L9B1B1Sold
- C$529,0004 bd4 ba1.4k sqft1310 Upper Wentworth St #10, Hamilton, ON L9A5J3For Sale
Nearby schools
GreatSchools rating
No schools nearby
We couldn't find any schools near this home.
- Ontario
- Hamilton Division
- Hamilton
- L9A 5K4
- Crerar
- 39 Distin Dr
