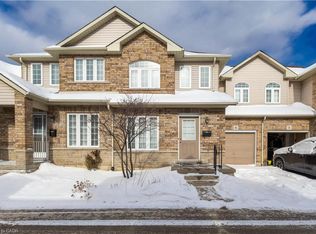
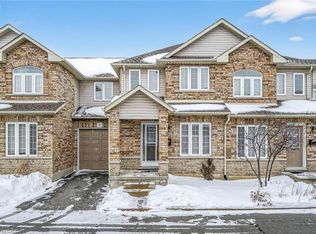
Welcome to this well maintained three-bedroom townhome. Natural light illuminates the functional floor plan, creating a polished, move-in-ready atmosphere ideal for both relaxing and entertaining. Featuring one full bathroom and two convenient half baths, this residence has been updated with fresh interior paint and stylish new flooring throughout key areas, including the main stairs and the inviting basement recreation room. Offering comfort and exceptional functionality across three levels. Perfectly situated in a prime neighbourhood. This home provides effortless access to schools, public transit, local parks, and everyday amenities.
For sale
C$449,000
1475 Upper Gage Ave #5, Hamilton, ON L8W 1E6
3beds
1,308sqft
Row/Townhouse, Residential, Condominium
Built in 1990
-- sqft lot
$-- Zestimate®
C$343/sqft
C$601/mo HOA
What's special
Polished move-in-ready atmosphereFresh interior paintInviting basement recreation room
- 36 days
- 29
- 0
Zillow last checked:
Listing updated:
Listed by:
Mirella Adelina Agro, Broker,
Royal LePage State Realty Inc.
Source: ITSO,MLS®#: 40871840Originating MLS®#: Cornerstone Association of REALTORS®
Facts & features
Interior
Bedrooms & bathrooms
- Bedrooms: 3
- Bathrooms: 3
- Full bathrooms: 1
- 1/2 bathrooms: 2
- Main level bathrooms: 1
Other
- Level: Second
Bedroom
- Level: Second
Bedroom
- Level: Second
Bathroom
- Features: 2-Piece
- Level: Second
Bathroom
- Features: 2-Piece
- Level: Main
Bathroom
- Features: 4-Piece
- Level: Second
Dining room
- Level: Main
Dining room
- Level: Main
Foyer
- Level: Main
Kitchen
- Level: Main
Living room
- Level: Main
Recreation room
- Level: Basement
Heating
- Forced Air, Natural Gas
Cooling
- Central Air
Appliances
- Included: Water Heater, Dryer, Refrigerator, Stove, Washer
- Laundry: In Basement
Features
- High Speed Internet
- Basement: Full,Partially Finished
- Has fireplace: No
Interior area
- Total structure area: 1,308
- Total interior livable area: 1,308 sqft
- Finished area above ground: 1,308
Video & virtual tour
Property
Parking
- Total spaces: 2
- Parking features: Private Drive Single Wide
- Uncovered spaces: 1
Features
- Stories: 2
- Patio & porch: Open, Patio, Porch
- Exterior features: Balcony, Private Entrance
- Frontage type: East
Lot
- Features: Urban, Highway Access, Library, Place of Worship, Public Transit, Rec./Community Centre, Schools
- Topography: Level
Details
- Parcel number: 181550005
- Zoning: RT-10/S-547
Construction
Type & style
- Home type: Townhouse
- Architectural style: Townhouse
- Property subtype: Row/Townhouse, Residential, Condominium
- Attached to another structure: Yes
Materials
- Brick
- Foundation: Concrete Block
- Roof: Asphalt Shing
Condition
- 31-50 Years
- New construction: No
- Year built: 1990
Utilities & green energy
- Sewer: Sanitary
- Water: Municipal
Community & HOA
HOA
- Has HOA: Yes
- Amenities included: None
- Services included: Insurance, Common Elements, Maintenance Grounds, Parking, Snow Removal, Water
- HOA fee: C$601 monthly
Location
- Region: Hamilton
Financial & listing details
- Price per square foot: C$343/sqft
- Annual tax amount: C$3,210
- Date on market: 10/16/2026
- Inclusions: Dryer, Refrigerator, Stove, Washer, Light Fixtures
Price history
| Date | Event | Price |
|---|---|---|
| 11/16/2026 | Price change | C$449,000-6.3%C$343/sqft |
Source:  TRREB #X14086474 Report a problem | ||
| 11/5/2026 | Price change | C$479,000-2%C$366/sqft |
Source: TRREB #X14086474 Report a problem | ||
| 10/16/2026 | Listed for sale | C$489,000C$374/sqft |
Source: TRREB #X14086474 Report a problem | ||
Public tax history
Tax history is unavailable.
Climate risks
Neighborhood: Templemead
Nearby schools
GreatSchools rating
No schools nearby
We couldn't find any schools near this home.
Similar homes
- C$419,9003 bd2 ba1.1k sqft20 Anna Capri Dr #12, Hamilton, ON L8W 1M6For Sale
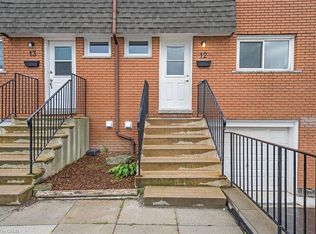 MLS ID #40879794, Ian Carter Franklin, Salesperson, Royal LePage Macro Realty. ITSO
- C$449,9003 bd2 ba1.2k sqft880 Limeridge Rd E #59, Hamilton, ON L8W 1N7For Sale
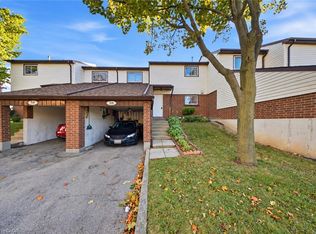 MLS ID #40877424, Danielle Grant, Salesperson, Real Broker Ontario Ltd.. ITSO
- C$439,9003 bd2 ba1.1k sqft1444 Upper Ottawa St #26, Hamilton, ON L8W 1N3For Sale
 MLS ID #40875948, Biliana Dib, Salesperson, Royal Lepage Signature Realty. ITSO
- C$445,0003 bd2 ba1.1k sqft1301 Upper Gage Ave #34, Hamilton, ON L8W 1E5For Sale
 MLS ID #40866637, Tina Girard, Salesperson, Royal LePage State Realty Inc.. ITSO
