Welcome to this well-maintained 3 bedroom end unit townhome in a family-friendly East Mountain neighbourhood. Offering a functional layout, comfortable living spaces, and plenty of potential to make it your own. The main floor offers a spacious living and dining area with plenty of natural light, along with a practical kitchen. Upstairs, you will find three spacious bedrooms and a full bathroom, providing comfortable space for the whole family. The finished basement offers additional living space that can be used as a family room, home office, gym, or whatever best suits your needs. Enjoy a private fenced yard with space to relax, garden, or entertain. Located in a convenient East Mountain community close to schools, parks, shopping, public transit, Mohawk Sports Park, the mountain brow trails, and other everyday amenities. Easy access to major roads and highways. An excellent opportunity for buyers looking for an affordable home with space to grow and the opportunity to make it their own.
For sale
C$450,000
1350 Limeridge Rd E #13, Hamilton, ON L8W 1L6
3beds
876sqft
Row/Townhouse, Residential, Condominium
Built in 1975
-- sqft lot
$-- Zestimate®
C$514/sqft
C$465/mo HOA
What's special
Functional layoutComfortable living spacesPlenty of natural lightPractical kitchenThree spacious bedrooms
- 1 day
- 13
- 1
Zillow last checked:
Listing updated:
Listed by:
Sarah Kiani, Salesperson,
Keller Williams Edge Realty
Source: ITSO,MLS®#: 40860063Originating MLS®#: Cornerstone Association of REALTORS®
Facts & features
Interior
Bedrooms & bathrooms
- Bedrooms: 3
- Bathrooms: 2
- Full bathrooms: 1
- 1/2 bathrooms: 1
Bedroom
- Level: Second
Bedroom
- Level: Second
Other
- Level: Second
Bathroom
- Features: 4-Piece
- Level: Second
Other
- Features: 2-Piece
- Level: Second
Eat in kitchen
- Level: Main
Laundry
- Level: Basement
Living room
- Level: Main
Recreation room
- Level: Basement
Utility room
- Level: Basement
Heating
- Forced Air, Natural Gas
Cooling
- Central Air
Appliances
- Included: Dryer, Refrigerator, Stove, Washer
- Laundry: In-Suite
Features
- Ceiling Fan(s)
- Windows: Window Coverings
- Basement: Full,Finished
- Has fireplace: No
Interior area
- Total structure area: 1,309
- Total interior livable area: 876 sqft
- Finished area above ground: 876
- Finished area below ground: 433
Video & virtual tour
Property
Parking
- Total spaces: 2
- Parking features: Attached Garage, Asphalt, Outside/Surface/Open, Private Drive Single Wide
- Attached garage spaces: 1
- Uncovered spaces: 1
Features
- Stories: 2
- Frontage type: West
Lot
- Features: Urban, Rectangular, Highway Access, Hospital, Park, Place of Worship, Public Parking, Public Transit, Quiet Area, Schools, Shopping Nearby
Details
- Parcel number: 180290013
- Zoning: D/S-222
Construction
Type & style
- Home type: Townhouse
- Architectural style: Townhouse
- Property subtype: Row/Townhouse, Residential, Condominium
- Attached to another structure: Yes
Materials
- Aluminum Siding, Brick
- Foundation: Poured Concrete
- Roof: Asphalt Shing
Condition
- 51-99 Years
- New construction: No
- Year built: 1975
Utilities & green energy
- Sewer: Sewer (Municipal)
- Water: Municipal
Community & HOA
HOA
- Has HOA: Yes
- Amenities included: BBQs Permitted, Playground, Parking
- Services included: Insurance, Cable TV, Common Elements, Maintenance Grounds, Internet, Parking, Roof, Water
- HOA fee: C$465 monthly
Location
- Region: Hamilton
Financial & listing details
- Price per square foot: C$514/sqft
- Annual tax amount: C$3,254
- Date on market: 9/30/2026
- Inclusions: Dryer, Refrigerator, Stove, Washer, Window Coverings, Light Fixtures
Price history
| Date | Event | Price |
|---|---|---|
| 9/30/2026 | Listed for sale | C$450,000C$514/sqft |
Source: ITSO #40860063 Report a problem | ||
Public tax history
Tax history is unavailable.
Climate risks
Neighborhood: Trenholme
Nearby schools
GreatSchools rating
No schools nearby
We couldn't find any schools near this home.
Similar homes
- C$488,9003 bd2 ba1.1k sqft899 Stone Church Rd E #4, Hamilton, ON L8W 1B2For Sale
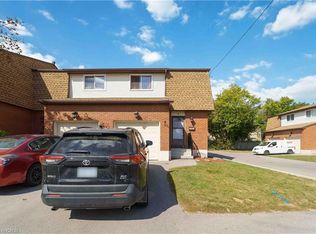 MLS ID #40867853, Sukh Kaur, Salesperson, RE/MAX Real Estate Centre Inc.. ITSO
 - C$445,0003 bd2 ba1.1k sqft1301 Upper Gage Ave #34, Hamilton, ON L8W 1E5For Sale
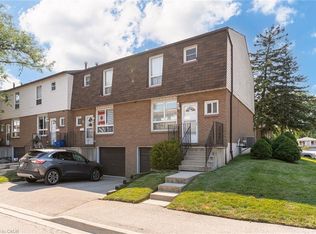 MLS ID #40866637, Tina Girard, Salesperson, Royal LePage State Realty Inc.. ITSO
 - C$469,0003 bd2 ba1.2k sqft880 Limeridge Rd E #59, Hamilton, ON L8W 1N7For Sale
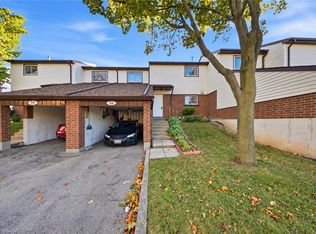 MLS ID #40864391, Danielle Grant, Salesperson, Real Broker Ontario Ltd.. ITSO
 - C$437,5003 bd2 ba1.1k sqftGlenval Estates, Hamilton, ON L8K 6K3For Sale
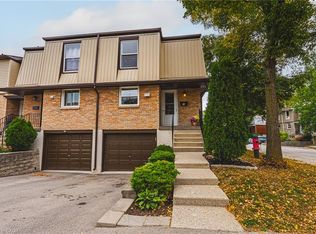 MLS ID #40866614, Stephanie Huffman, Salesperson, Royal LePage State Realty Inc.. ITSO
