Charming & Turnkey East Mountain Townhome – Incredible Value! Welcome home to this beautifully updated, 2-storey townhouse nestled within a quiet, exceptionally well-managed complex in a highly desirable, family-oriented neighborhood on Hamilton’s East Mountain. Meticulously cared for by the same owner for the last 28 years, this 3 bedroom - 1.5 bath home is fully move-in ready and offers the perfect blend of warmth and modern style. The bright and functional layout features a sun-filled living room with sliding doors that lead out to a private outdoor space—perfect for relaxing or enjoying your morning coffee. The airy, separate dining area flows seamlessly into a spacious, renovated kitchen. A convenient 2-piece powder room completes this main level. Upstairs, you will find three generously sized bedrooms plus an updated 4-piece family bathroom. The lower level is a bonus space that could have multiple uses like a rec room, kids play area, home gym or additional storage. Laundry/utility room adds extra storage and access to a cold cellar. Plus, enjoy the convenience of direct inside entry from the garage! Single car garage also allows for additional storage. The backyard is fenced and private with a large gazebo to relax under during those hot and sunny days. Recent upgrades over the last 6yrs include furnace, AC unit, kitchen, both bathrooms, flooring and paint. This home is It is an ideal match for first-time buyers, growing families, or downsizers alike! Unbeatable convenience! Located just minutes from major highways, the Link, public transit, excellent schools, parks, and all major shopping amenities. Don't miss out on this East Mountain treasure that truly feels like home from the moment you walk in! RSA. *Note: Chair lifts and some furniture may be for sale.
For sale
C$474,900
1338 Upper Gage Ave #19, Hamilton, ON L8W 1N2
3beds
1,125sqft
Row/Townhouse, Residential, Condominium
Built in 1976
-- sqft lot
$-- Zestimate®
C$422/sqft
C$542/mo HOA
What's special
Bright and functional layoutPrivate outdoor spaceAiry separate dining areaSpacious renovated kitchenThree generously sized bedrooms
- 91 days
- 28
- 0
Zillow last checked:
Listing updated:
Listed by:
Thomas Barbeau, Salesperson,
Royal LePage State Realty
Source: ITSO,MLS®#: 40838619Originating MLS®#: Cornerstone Association of REALTORS®
Facts & features
Interior
Bedrooms & bathrooms
- Bedrooms: 3
- Bathrooms: 2
- Full bathrooms: 1
- 1/2 bathrooms: 1
- Main level bathrooms: 1
Other
- Features: Carpet Free
- Level: Second
Bedroom
- Features: Carpet Free
- Level: Second
Bedroom
- Features: Carpet Free
- Level: Second
Bathroom
- Features: 2-Piece
- Level: Main
Bathroom
- Features: 4-Piece
- Level: Second
Dining room
- Features: Carpet Free
- Level: Main
Kitchen
- Features: Carpet Free
- Level: Main
Laundry
- Description: Laundry/Utility
- Level: Lower
Living room
- Features: Balcony/Deck, Carpet Free, Sliding Doors
- Level: Main
Recreation room
- Description: Rec Room with Garage access
- Features: Carpet Free
- Level: Lower
Heating
- Forced Air, Natural Gas
Cooling
- Central Air
Appliances
- Included: Dryer, Microwave, Refrigerator, Stove, Washer
- Laundry: In Basement, In-Suite
Features
- Auto Garage Door Remote(s), Ceiling Fan(s)
- Basement: Partial,Finished
- Has fireplace: No
Interior area
- Total structure area: 1,290
- Total interior livable area: 1,125 sqft
- Finished area above ground: 1,125
- Finished area below ground: 165
Video & virtual tour
Property
Parking
- Total spaces: 2
- Parking features: Attached Garage, Garage Door Opener, Built-In, Inside Entrance, Front Yard Parking, Private Drive Single Wide
- Attached garage spaces: 1
- Uncovered spaces: 1
Features
- Stories: 2
- Patio & porch: Patio
- Frontage type: North
Lot
- Features: Urban, Ample Parking, Highway Access, Park, Public Transit, Quiet Area, Schools
Details
- Parcel number: 180320019
- Zoning: RT-10
Construction
Type & style
- Home type: Townhouse
- Architectural style: Townhouse
- Property subtype: Row/Townhouse, Residential, Condominium
- Attached to another structure: Yes
Materials
- Brick
- Foundation: Poured Concrete
- Roof: Asphalt Shing
Condition
- 31-50 Years
- New construction: No
- Year built: 1976
Utilities & green energy
- Sewer: Sewer (Municipal)
- Water: Municipal
Community & HOA
HOA
- Has HOA: Yes
- Amenities included: BBQs Permitted, Parking
- Services included: Insurance, Building Maintenance, Cable TV, Common Elements, Maintenance Grounds, Internet, Snow Removal, Water
- HOA fee: C$542 monthly
Location
- Region: Hamilton
Financial & listing details
- Price per square foot: C$422/sqft
- Annual tax amount: C$2,856
- Date on market: 6/10/2026
- Inclusions: Dryer, Garage Door Opener, Microwave, Refrigerator, Stove, Washer, Elfs, Deck Gazebo
- Exclusions: Freezer, Fireplace, Acorn Chair Lifts (2) *negotiable
- Road surface type: Paved
Price history
| Date | Event | Price |
|---|---|---|
| 7/4/2026 | Price change | C$474,900-5%C$422/sqft |
Source: ITSO #40838619 Report a problem | ||
| 6/10/2026 | Listed for sale | C$499,995C$444/sqft |
Source: ITSO #40838619 Report a problem | ||
Public tax history
Tax history is unavailable.
Climate risks
Neighborhood: Randall
Nearby schools
GreatSchools rating
No schools nearby
We couldn't find any schools near this home.
Schools provided by the listing agent
- Elementary: Lincoln Alexander, Cecil Sterling, St Teresa Of Calcutta
- High: Nora Francis Henderson, St. Jean De Brebeuf
Source: ITSO. This data may not be complete. We recommend contacting the local school district to confirm school assignments for this home.
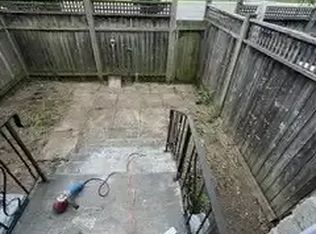
Similar homes
- C$479,9003 bd1 ba1.4k sqft1255 Upper Gage Ave #15, Hamilton, ON L8W 3C7For Sale
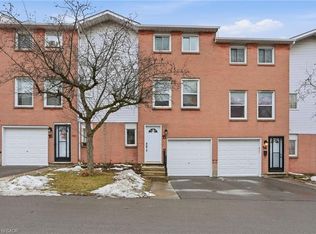 MLS ID #40861967, Rod Frank, Salesperson, RE/MAX Escarpment Frank Realty. ITSO
 - C$419,9993 bd2 ba1.1k sqft899 Stone Church Rd E #1, Hamilton, ON L8W 1B2For Sale
 MLS ID #40858428, Conan O'brien, Salesperson, Revel Realty Inc.. ITSO
 - C$489,9003 bd2 ba961 sqft1396 Upper Ottawa St #27, Hamilton, ON L8W 1R1For Sale
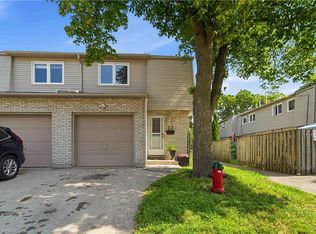 MLS ID #40842992, Douglas Pemberton, Salesperson, Sutton Group Summit Realty Inc.. ITSO
 - C$459,9004 bd2 ba1.1k sqftQuinndale Gardens, Hamilton, ON L8W 1T8For Sale
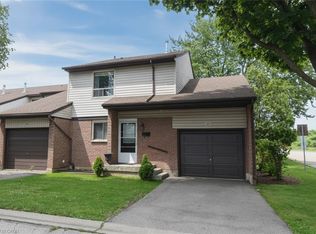 MLS ID #40846445, Jim Carroll, Salesperson, RE/MAX Escarpment Realty Inc.. ITSO
