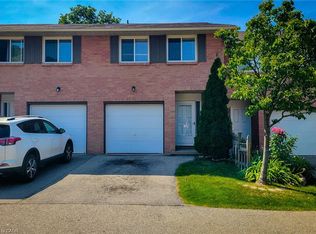
Do you need room for the whole family and like open green space then this opportunity is for you. Move in ready 4-bedroom 1.5 bath end unit home only attached at the garage for extra privacy and located in the well managed, maintained and updated Quindale Gardens complex. The main floor offers open concept living with a kitchen, dining room and living room with sliding doors to the patio and the fully fenced yard, plus a convenient 2 piece bath, the upper level offers 4 good sized bedrooms and a 4-piece bath, the lower level is partially finished and offers a large laundry area and great storage. A unique bonus feature is the garage has both front and rear entry doors. The roof is newer and the furnace and a/c were updated in 2020; all appliances are included. This is a perfect location in a family friendly neighborhood just waiting for your finishing touches, ideal for the first time buyer or a growing family. The location oUers plenty of green space and is only minutes to most amenities, the Link, major shopping, hiking trails, parks, schools, public transit. Act fast because this is a very desirable complex and sells out fas
For sale
C$459,900
1190 Upper Ottawa St #41, Hamilton, ON L8W 1T8
4beds
1,175sqft
Row/Townhouse, Residential, Condominium
Built in 1977
-- sqft lot
$-- Zestimate®
C$391/sqft
C$508/mo HOA
What's special
Open concept livingFully fenced yard
- 63 days
- 43
- 3
Zillow last checked:
Listing updated:
Listed by:
Jim Carroll, Salesperson,
RE/MAX Escarpment Realty Inc.
Source: ITSO,MLS®#: 40846445Originating MLS®#: Cornerstone Association of REALTORS®
Facts & features
Interior
Bedrooms & bathrooms
- Bedrooms: 4
- Bathrooms: 2
- Full bathrooms: 1
- 1/2 bathrooms: 1
- Main level bathrooms: 1
Other
- Features: Carpet
- Level: Second
Bedroom
- Features: Laminate
- Level: Second
Bedroom
- Features: Laminate
- Level: Second
Bedroom
- Features: Laminate
- Level: Second
Bathroom
- Features: 2-Piece, Tile Floors
- Level: Main
Bathroom
- Features: 4-Piece, Tile Floors
- Level: Second
Dining room
- Features: Tile Floors
- Level: Main
Kitchen
- Features: Tile Floors
- Level: Main
Living room
- Features: Laminate, Sliding Doors
- Level: Main
Recreation room
- Level: Basement
Storage
- Level: Basement
Utility room
- Features: Laundry
- Level: Basement
Heating
- Forced Air, Natural Gas
Cooling
- Central Air
Appliances
- Included: Dryer, Refrigerator, Stove, Washer
- Laundry: In Basement, Lower Level
Features
- Ceiling Fan(s)
- Basement: Full,Partially Finished
- Has fireplace: No
Interior area
- Total structure area: 1,175
- Total interior livable area: 1,175 sqft
- Finished area above ground: 1,175
Video & virtual tour
Property
Parking
- Total spaces: 2
- Parking features: Attached Garage, Asphalt, Private Drive Single Wide, Guest
- Attached garage spaces: 1
- Uncovered spaces: 1
Features
- Stories: 2
- Patio & porch: Patio, Porch
- Frontage type: East
Lot
- Features: Urban, Greenbelt, Highway Access, Hospital, Library, Place of Worship, Public Transit, Rec./Community Centre, Regional Mall, Schools, Shopping Nearby, Trails
Details
- Parcel number: 180600041
- Zoning: DE-2/S-226
Construction
Type & style
- Home type: Townhouse
- Property subtype: Row/Townhouse, Residential, Condominium
- Attached to another structure: Yes
Materials
- Brick Veneer, Vinyl Siding
- Foundation: Concrete Perimeter
- Roof: Asphalt Shing
Condition
- 31-50 Years
- New construction: No
- Year built: 1977
Utilities & green energy
- Sewer: Sewer (Municipal)
- Water: Municipal
Community & HOA
HOA
- Has HOA: Yes
- Amenities included: BBQs Permitted, Playground, Parking
- Services included: Water, Prop Maintenance And Insurance
- HOA fee: C$508 monthly
Location
- Region: Hamilton
Financial & listing details
- Price per square foot: C$391/sqft
- Annual tax amount: C$3,083
- Date on market: 7/8/2026
- Inclusions: Dryer, Refrigerator, Stove, Washer
- Road surface type: Paved
Price history
| Date | Event | Price |
|---|---|---|
| 7/30/2026 | Price change | C$459,900-4.2%C$391/sqft |
Source: ITSO #40846445 Report a problem | ||
| 7/8/2026 | Listed for sale | C$479,900C$408/sqft |
Source: ITSO #40846445 Report a problem | ||
Public tax history
Tax history is unavailable.
Climate risks
Neighborhood: Quinndale
Nearby schools
GreatSchools rating
No schools nearby
We couldn't find any schools near this home.
Schools provided by the listing agent
- Elementary: Cecil B Stirling, St. Kateri
- High: St. Jean De Brebeuf, Nora Frances Henderson Ss
Source: ITSO. This data may not be complete. We recommend contacting the local school district to confirm school assignments for this home.
Similar homes
- C$474,9003 bd2 ba1.1k sqft1338 Upper Gage Ave #19, Hamilton, ON L8W 1N2For Sale
 MLS ID #40838619, Thomas Barbeau, Salesperson, Royal LePage State Realty. ITSO
 - C$419,9993 bd2 ba1.1k sqft899 Stone Church Rd E #1, Hamilton, ON L8W 1B2For Sale
 MLS ID #40858428, Conan O'brien, Salesperson, Revel Realty Inc.. ITSO
 - C$460,0003 bd2 ba1.1k sqft40 Summercrest Dr #3, Hamilton, ON L8K 6M5For Sale
 MLS ID #40856329, Anosha Maqsood, Office Manager, New Age Real Estate Group Inc.. ITSO
 - C$469,9003 bd2 ba1.1k sqft63 Fonthill Rd #1, Hamilton, ON L9C 6T1For Sale
 MLS ID #40853219, Janice Rocchi, Salesperson, Royal LePage State Realty. ITSO
