This fabulous end-unit townhouse is conveniently located close to schools, parks, shopping, and all amenities. The main floor features an updated kitchen, and a living and dining room with a walkout to the fenced backyard patio. Upstairs, you'll find three spacious bedrooms and a beautifully updated 4-piece bathroom. The finished basement offers additional living space with a versatile recreation room, a 2-piece bathroom, and a separate laundry room. Recent updates include fresh paint throughout, new carpeting (2026), AC (2026), furnace (2026), kitchen countertops (2026), and renovated upstairs bathroom (2026).
For sale
C$489,900
1396 Upper Ottawa St #27, Hamilton, ON L8W 1R1
3beds
961sqft
Row/Townhouse, Residential, Condominium
Built in ----
-- sqft lot
$-- Zestimate®
C$510/sqft
C$511/mo HOA
What's special
Updated kitchenFenced backyard patioThree spacious bedroomsSeparate laundry roomFresh paint throughoutNew carpetingKitchen countertops
- 69 days
- 25
- 0
Zillow last checked:
Listing updated:
Listed by:
Douglas Pemberton, Salesperson,
Sutton Group Summit Realty Inc.
Source: ITSO,MLS®#: 40842992Originating MLS®#: Cornerstone Association of REALTORS®
Facts & features
Interior
Bedrooms & bathrooms
- Bedrooms: 3
- Bathrooms: 2
- Full bathrooms: 1
- 1/2 bathrooms: 1
Other
- Level: Second
Bedroom
- Level: Second
Bedroom
- Level: Second
Bathroom
- Features: 4-Piece
- Level: Second
Bathroom
- Features: 2-Piece
- Level: Basement
Dining room
- Level: Main
Foyer
- Level: Main
Kitchen
- Level: Main
Laundry
- Level: Basement
Living room
- Level: Main
Recreation room
- Level: Basement
Heating
- Forced Air, Natural Gas
Cooling
- Central Air
Appliances
- Included: Dishwasher, Dryer, Refrigerator, Stove, Washer
Features
- None
- Windows: Window Coverings
- Basement: Full,Finished
- Has fireplace: No
Interior area
- Total structure area: 1,332
- Total interior livable area: 961 sqft
- Finished area above ground: 961
- Finished area below ground: 371
Video & virtual tour
Property
Parking
- Total spaces: 2
- Parking features: Attached Garage, Private Drive Single Wide
- Attached garage spaces: 1
- Uncovered spaces: 1
Features
- Stories: 2
- Frontage type: West
Lot
- Features: Urban, Highway Access, Park, Public Transit, Schools
Details
- Parcel number: 180620027
- Zoning: E2
Construction
Type & style
- Home type: Townhouse
- Property subtype: Row/Townhouse, Residential, Condominium
- Attached to another structure: Yes
Materials
- Brick
- Roof: Asphalt Shing
Condition
- 31-50 Years
- New construction: No
Utilities & green energy
- Sewer: Sewer (Municipal)
- Water: Municipal
Community & HOA
HOA
- Has HOA: Yes
- Amenities included: Parking
- Services included: Insurance, Common Elements, Maintenance Grounds, Parking, Snow Removal, Water
- HOA fee: C$511 monthly
Location
- Region: Hamilton
Financial & listing details
- Price per square foot: C$510/sqft
- Annual tax amount: C$3,192
- Date on market: 7/2/2026
- Inclusions: Dishwasher, Dryer, Refrigerator, Stove, Washer, Window Coverings, Electrical Light Fixtures
Price history
| Date | Event | Price |
|---|---|---|
| 7/2/2026 | Listed for sale | C$489,900C$510/sqft |
Source: ITSO #40842992 Report a problem | ||
Public tax history
Tax history is unavailable.
Climate risks
Neighborhood: Quinndale
Nearby schools
GreatSchools rating
No schools nearby
We couldn't find any schools near this home.
Similar homes
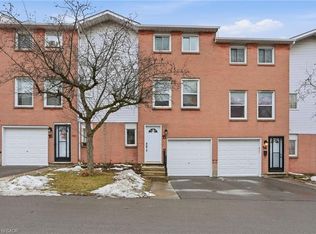
- C$479,9003 bd1 ba1.4k sqft1255 Upper Gage Ave #15, Hamilton, ON L8W 3C7For Sale
 MLS ID #40861967, Rod Frank, Salesperson, RE/MAX Escarpment Frank Realty. ITSO
 - C$474,9003 bd2 ba1.1k sqft1338 Upper Gage Ave #19, Hamilton, ON L8W 1N2For Sale
 MLS ID #40838619, Thomas Barbeau, Salesperson, Royal LePage State Realty. ITSO
 - C$559,9003 bd2 ba1.3k sqft1860 Upper Gage Ave #3, Hamilton, ON L8W 3Y6For Sale
 MLS ID #40856256, Mike Desormeaux, Salesperson, Rock Star Real Estate Inc.. ITSO
 - C$419,9993 bd2 ba1.1k sqft899 Stone Church Rd E #1, Hamilton, ON L8W 1B2For Sale
 MLS ID #40858428, Conan O'brien, Salesperson, Revel Realty Inc.. ITSO
