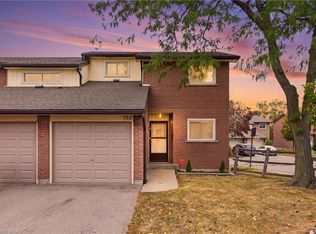
Welcome to the #1 (literally!) starter home or downsize home opportunity in Hamilton Mountain's lovely Quinndale neighbourhood. Loaded with potential, this is a truly unique opportunity to get into the real estate market with easy, condo-style living. What makes this home different from the rest? First, enjoy a NEW AIR CONDITIONER, purchased and professionally-installed in 2025. Second, both furnace and hot water tank are OWNED (furnace still under warranty). Third, enjoy a prime, END-UNIT LOCATION in a small, quiet, and family-friendly complex (only 14 units in total). ALL UTILITY EQUIPMENT OWNED -- NO RENTALS!! Low-maintenance KITCHEN INCLUDES DISHWASHER and updated refrigerator (2024) with separate dining room looking out into the FULLY FENCED-IN BACKYARD. Spend your evenings relaxing in the generous-sized family room, included with ECOBEE smart thermostat. CONDO FEE INCLUDES ROGERS HIGH-SPEED INTERNET AND CABLE TV to further minimize bills and living expenses. Spacious unfinished basement is already on its way with a 2-piece bathroom (partially finished), drop ceiling, laundry area, and partially dry-walled. New front porch and handrail in 2026. Bring your creative vision to add your finishing touches and create your perfect home, or simply move in and enjoy the many things this home already has to offer at a low price!
For sale
C$419,999
899 Stone Church Rd E #1, Hamilton, ON L8W 1B2
3beds
1,177sqft
Row/Townhouse, Residential, Condominium
Built in 1976
-- sqft lot
$-- Zestimate®
C$357/sqft
C$694/mo HOA
What's special
New air conditionerPrime end-unit locationLow-maintenance kitchenFully fenced-in backyardGenerous-sized family roomEcobee smart thermostat
- 49 days
- 44
- 1
Zillow last checked:
Listing updated:
Listed by:
Conan O'brien, Salesperson,
Revel Realty Inc.
Source: ITSO,MLS®#: 40858428Originating MLS®#: Cornerstone Association of REALTORS®
Facts & features
Interior
Bedrooms & bathrooms
- Bedrooms: 3
- Bathrooms: 2
- Full bathrooms: 1
- 1/2 bathrooms: 1
Other
- Level: Second
Bedroom
- Level: Second
Bedroom
- Level: Second
Bathroom
- Description: New bathroom vent to be installed.
- Features: 4-Piece
- Level: Second
Bathroom
- Description: Partially finished powder room in unfinished basement, includes toilet and sink.
- Features: 2-Piece
- Level: Basement
Dining room
- Level: Main
Foyer
- Level: Main
Kitchen
- Level: Main
Living room
- Level: Main
Recreation room
- Level: Basement
Heating
- Forced Air, Natural Gas
Cooling
- Central Air
Appliances
- Included: Dishwasher, Dryer, Refrigerator, Stove, Washer
- Laundry: In Basement
Features
- None
- Basement: Full,Unfinished
- Has fireplace: No
Interior area
- Total structure area: 1,177
- Total interior livable area: 1,177 sqft
- Finished area above ground: 1,177
Property
Parking
- Total spaces: 2
- Parking features: Attached Garage, Garage Door Opener, Private Drive Single Wide
- Attached garage spaces: 1
- Uncovered spaces: 1
Features
- Stories: 2
- Frontage type: East
- Frontage length: 15.00
Lot
- Dimensions: 15 x 0
- Features: Urban, Business Centre, Dog Park, Near Golf Course, High Traffic Area, Highway Access, Hospital, Landscaped, Library, Major Highway, Place of Worship, Playground Nearby, Public Parking, Public Transit, School Bus Route, Schools, Shopping Nearby
Details
- Parcel number: 180350001
- Zoning: RT-10/S-417
Construction
Type & style
- Home type: Townhouse
- Architectural style: Townhouse
- Property subtype: Row/Townhouse, Residential, Condominium
- Attached to another structure: Yes
Materials
- Brick, Vinyl Siding
- Foundation: Concrete Perimeter
- Roof: Asphalt Shing
Condition
- 31-50 Years
- New construction: No
- Year built: 1976
Utilities & green energy
- Sewer: Sewer (Municipal)
- Water: Municipal-Metered
Community & HOA
HOA
- Has HOA: Yes
- Amenities included: BBQs Permitted, Parking
- Services included: Insurance, Building Maintenance, Cable TV, Common Elements, Maintenance Grounds, Parking, Property Management Fees, Roof, Snow Removal, Water, Windows
- HOA fee: C$694 monthly
Location
- Region: Hamilton
Financial & listing details
- Price per square foot: C$357/sqft
- Annual tax amount: C$3,332
- Date on market: 8/26/2026
- Inclusions: Dishwasher, Dryer, Garage Door Opener, Refrigerator, Stove, Washer
- Exclusions: Freezers In Basement.
Price history
| Date | Event | Price |
|---|---|---|
| 8/26/2026 | Listed for sale | C$419,999C$357/sqft |
Source: ITSO #40858428 Report a problem | ||
Public tax history
Tax history is unavailable.
Climate risks
Neighborhood: Quinndale
Nearby schools
GreatSchools rating
No schools nearby
We couldn't find any schools near this home.
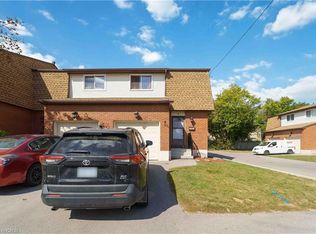
- C$488,9003 bd2 ba1.1k sqft899 Stone Church Rd E #4, Hamilton, ON L8W1B2For Sale
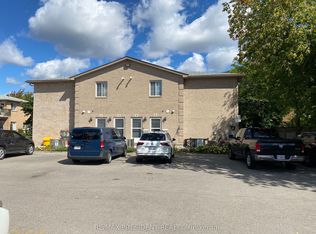
- C$2,5002 bd2 ba-- sqft897 Stone Church Rd E #4, Hamilton, ON L8W1B2For Rent
- C$699,9006 bd3 ba1.9k sqft916 Stone Church Rd E, Hamilton, ON L8W1B1For Sale

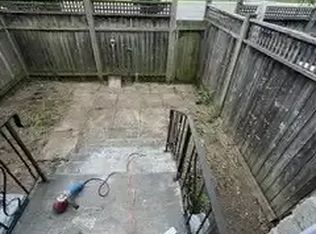
- C$--3 bd1 ba-- sqft1355 Upper Gage Ave #1A, Hamilton, ON L8W1Y2Off Market
Similar homes
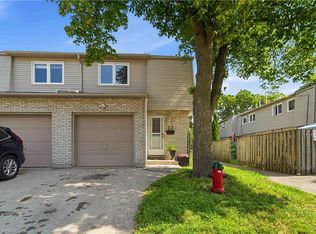
- C$469,9003 bd2 ba961 sqft1396 Upper Ottawa St #27, Hamilton, ON L8W 1R1For Sale
 MLS ID #40870025, Douglas Pemberton, Salesperson, Sutton Group Summit Realty Inc.. ITSO
 - C$449,9003 bd2 ba1.1k sqft1338 Upper Gage Ave #19, Hamilton, ON L8W 1N2For Sale
 MLS ID #40838619, Thomas Barbeau, Salesperson, Royal LePage State Realty. ITSO
 - C$469,0003 bd1 ba1k sqft195 Queen Victoria Dr #38, Hamilton, ON L8W 1W6For Sale
 MLS ID #40868947, Leah Magladry, Salesperson, eXp Realty. ITSO
 - C$424,8003 bd1 ba1.1k sqft444 Stone Church Rd W #L4, Hamilton, ON L9B 1R1For Sale
 MLS ID #40868943, Maggie Abril, Broker of Record, Nashdom Realty Brokerage Inc.. ITSO
