Welcome to this spacious and inviting end-unit townhome in the heart of Winona! Offering a bright and functional layout with plenty of room for everyday living and entertaining. Main level features an open-concept kitchen, living, and dining area complete with warm wood flooring, a centre island, granite countertops, and a distinctive feature wall that adds character to the space. Large windows provide plenty of natural light. Upper level offers 3 generous bedrooms with warm wood flooring, a 3-piece primary ensuite bath, and a 4-piece main bath with updated fixtures. Partially finished lower level provides valuable additional living space and endless possibilities for a recreation room, playroom, gym, or work-from-home setup. Step outside to a private, fully fenced backyard with a deck and patio area perfect for relaxing and enjoying the warmer months. Additional highlights include an attached garage with inside entry, parking for 3 cars, and central air. Conveniently located near schools, parks, shopping, and quick QEW access, this home is perfect for families and commuters alike.
For sale
C$499,900
27 Pettit St, Hamilton, ON L8E 5V7
3beds
1,353sqft
Row/Townhouse, Residential
Built in ----
2,965 Square Feet Lot
$-- Zestimate®
C$369/sqft
C$-- HOA
What's special
Bright and functional layoutWarm wood flooringCentre islandGranite countertopsDistinctive feature wallPrivate fully fenced backyardCentral air
- 14 hours
- 17
- 5
Zillow last checked:
Listing updated:
Listed by:
Peter Muraca, Salesperson,
eXp Realty
Source: ITSO,MLS®#: 40870562Originating MLS®#: Cornerstone Association of REALTORS®
Facts & features
Interior
Bedrooms & bathrooms
- Bedrooms: 3
- Bathrooms: 3
- Full bathrooms: 2
- 1/2 bathrooms: 1
- Main level bathrooms: 1
Other
- Level: Second
- Area: 271.44
- Dimensions: 15ft. 8in. x 18ft. 0in. x 0ft. 0in.
Bedroom
- Level: Second
- Area: 96.24
- Dimensions: 8ft. 0in. x 12ft. 3in. x 0ft. 0in.
Bedroom
- Level: Second
- Area: 88
- Dimensions: 8ft. 0in. x 11ft. 0in. x 0ft. 0in.
Bathroom
- Features: 2-Piece
- Level: Main
- Area: 0
- Dimensions: 0 x 0
Bathroom
- Features: 3-Piece, Ensuite
- Level: Second
- Area: 0
- Dimensions: 0 x 0
Bathroom
- Features: 4-Piece
- Level: Second
- Area: 0
- Dimensions: 0 x 0
Other
- Level: Basement
- Area: 0
- Dimensions: 0 x 0
Eat in kitchen
- Level: Main
- Area: 198
- Dimensions: 9ft. 0in. x 22ft. 0in. x 0ft. 0in.
Foyer
- Level: Main
- Area: 0
- Dimensions: 0 x 0
Laundry
- Level: Basement
- Area: 0
- Dimensions: 0 x 0
Other
- Level: Main
- Area: 209
- Dimensions: 19ft. 0in. x 11ft. 0in. x 0ft. 0in.
Storage
- Level: Basement
- Area: 0
- Dimensions: 0 x 0
Utility room
- Level: Basement
- Area: 0
- Dimensions: 0 x 0
Heating
- Forced Air, Natural Gas
Cooling
- Central Air
Appliances
- Laundry: Lower Level
Features
- Auto Garage Door Remote(s)
- Basement: Full,Partially Finished
- Has fireplace: No
Interior area
- Total structure area: 1,353
- Total interior livable area: 1,353 sqft
- Finished area above ground: 1,353
Property
Parking
- Total spaces: 3
- Parking features: Attached Garage, Asphalt, Private Drive Single Wide
- Attached garage spaces: 1
- Uncovered spaces: 2
Features
- Stories: 2
- Has spa: Yes
- Spa features: Hot Tub
- Frontage type: South
- Frontage length: 29.16
Lot
- Size: 2,965 Square Feet
- Dimensions: 29.16 x 101.71
- Features: Urban, Rectangular, Highway Access, Park, Schools, Shopping Nearby
Details
- Parcel number: 173680397
- Zoning: RM2-12
Construction
Type & style
- Home type: Townhouse
- Architectural style: Townhouse
- Property subtype: Row/Townhouse, Residential
- Attached to another structure: Yes
Materials
- Brick Veneer, Stone, Stucco, Vinyl Siding
- Foundation: Poured Concrete
- Roof: Asphalt Shing
Condition
- 16-30 Years
- New construction: No
Utilities & green energy
- Sewer: Sewer (Municipal)
- Water: Municipal
Community & HOA
Location
- Region: Hamilton
Financial & listing details
- Price per square foot: C$369/sqft
- Annual tax amount: C$4,370
- Date on market: 10/14/2026
- Inclusions: Hot Tub
Price history
| Date | Event | Price |
|---|---|---|
| 10/14/2026 | Listed for sale | C$499,900-23%C$369/sqft |
Source: ITSO #40870562 Report a problem | ||
| 6/13/2023 | Listing removed | -- |
Source:  Cornerstone Association of REALTORS® - Hamilton-Burlington #H4165352 Report a problem Cornerstone Association of REALTORS® - Hamilton-Burlington #H4165352 Report a problem | ||
| 6/7/2023 | Listed for sale | C$649,000C$480/sqft |
Source: Cornerstone Association of REALTORS® - Hamilton-Burlington #H4165352 Report a problem | ||
Public tax history
Tax history is unavailable.
Climate risks
Neighborhood: Winona South
Nearby schools
GreatSchools rating
No schools nearby
We couldn't find any schools near this home.

Similar homes
- C$479,0003 bd2 ba1.1k sqft11 Harrisford St #98, Hamilton, ON L8K 6L7For Sale
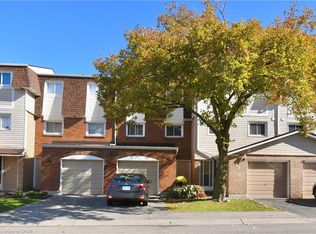 MLS ID #40817124, Marian Joseph Pona, Salesperson, Royal LePage State Realty Inc.. ITSO
 - C$724,9003 bd3 ba1.5k sqft144 Benziger Ln, Hamilton, ON L8E 6G6For Sale
 MLS ID #40855373, Mina Hanna, Salesperson, Right at Home Realty. ITSO
 - C$619,9002 bd2 ba1.3k sqft41 Edenrock Dr, Hamilton, ON L8E 0G6For Sale
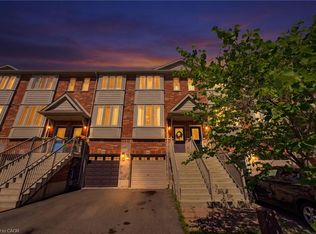 MLS ID #40854599, Massimo Iudica, Salesperson, Royal LePage State Realty Inc.. ITSO
 - C$659,0003 bd3 ba1.4k sqft49 Marina Point Cres, Hamilton, ON L8E 0E4For Sale
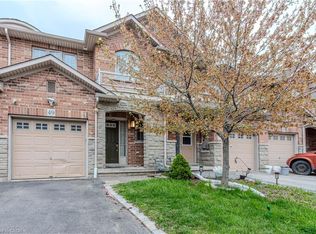 MLS ID #40861182, Parth Kadekar, Broker, Re/Max Realty Services Inc M. ITSO
