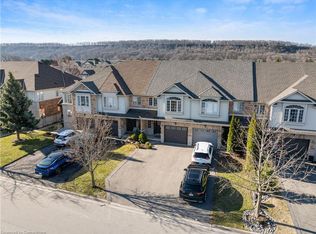
Incredible Location in the Heart of Grimsby! Welcome to this beautifully maintained 3-bedroom, 2.5-bath freehold townhome offering 1,538 sq. ft. of bright, functional living space. The open-concept main floor features a well-appointed kitchen with a breakfast bar, overlooking the spacious family room with a cozy gas fireplace. The adjoining dining area walks out to a private backyard oasis, creating the perfect setting for effortless summer entertaining. Elegant California shutters add timeless style throughout the home. Upstairs, you'll find a generous primary suite complete with a 3-piece ensuite, two additional well-sized bedrooms, and the convenience of second-floor laundry with a side-by-side washer (2020) and dryer. The unfinished basement offers room to grow with impressive ceiling height and plenty of storage space. Outside, enjoy a fully fenced, private backyard featuring a beautiful gazebo with detail lighting, an attached garage with inside entry, and parking for two additional vehicles in the driveway. Notable updates include an updated A/C (2019), furnace (2025) and roof (2020/2023). Ideally located just minutes from shops, restaurants, parks, the waterfront, and the future GO Station, this exceptional home combines comfort, convenience, and an unbeatable Grimsby lifestyle.
For sale
C$659,000
11 Elderberry Ave, Grimsby, ON L3M 5M9
3beds
1,538sqft
Row/Townhouse, Residential
Built in ----
1,938 Square Feet Lot
$-- Zestimate®
C$428/sqft
C$-- HOA
What's special
Open-concept main floorPrivate backyard oasisTwo additional well-sized bedroomsFully fenced private backyard
- 1 day
- 7
- 0
Zillow last checked:
Listing updated:
Listed by:
Jessie Macdonald, Broker,
Revel Realty Inc.
Source: ITSO,MLS®#: 40857778Originating MLS®#: Cornerstone Association of REALTORS®
Facts & features
Interior
Bedrooms & bathrooms
- Bedrooms: 3
- Bathrooms: 3
- Full bathrooms: 2
- 1/2 bathrooms: 1
- Main level bathrooms: 1
Other
- Features: California Shutters
- Level: Second
- Area: 182.56
- Dimensions: 14ft. 0in. x 13ft. 4in. x 0ft. 0in.
Bedroom
- Level: Second
- Area: 126.28
- Dimensions: 9ft. 2in. x 14ft. 0in. x 0ft. 0in.
Bedroom
- Level: Second
- Area: 121.99
- Dimensions: 11ft. 4in. x 11ft. 5in.
Bathroom
- Features: 2-Piece
- Level: Main
Bathroom
- Features: 3-Piece, Ensuite
- Level: Second
Bathroom
- Features: 4-Piece
- Level: Second
Dining room
- Features: Hardwood Floor
- Level: Main
- Area: 97.2
- Dimensions: 8ft. 6in. x 12ft. 6in.
Kitchen
- Level: Main
- Area: 90.74
- Dimensions: 9ft. 2in. x 10ft. 6in.
Laundry
- Level: Second
Living room
- Features: Fireplace
- Level: Main
- Area: 210.86
- Dimensions: 11ft. 4in. x 19ft. 10in.
Recreation room
- Level: Basement
Heating
- Forced Air, Natural Gas
Cooling
- Central Air
Appliances
- Laundry: In-Suite, Laundry Closet
Features
- Auto Garage Door Remote(s)
- Basement: Full,Unfinished
- Number of fireplaces: 1
- Fireplace features: Gas
Interior area
- Total structure area: 1,538
- Total interior livable area: 1,538 sqft
- Finished area above ground: 1,538
Video & virtual tour
Property
Parking
- Total spaces: 3
- Parking features: Attached Garage, Garage Door Opener, Asphalt, Inside Entrance, Private Drive Single Wide
- Attached garage spaces: 1
- Uncovered spaces: 2
Features
- Stories: 2
- Has view: Yes
- Frontage type: South
- Frontage length: 20.51
Lot
- Size: 1,938 Square Feet
- Dimensions: 20.51 x 94.52
- Features: Urban, Rectangular, Park, Schools, View from Escarpment, Other
Details
- Parcel number: 460080162
- Zoning: RM2
Construction
Type & style
- Home type: Townhouse
- Architectural style: Townhouse
- Property subtype: Row/Townhouse, Residential
- Attached to another structure: Yes
Materials
- Brick
- Foundation: Poured Concrete
- Roof: Asphalt Shing
Condition
- 16-30 Years
- New construction: No
Utilities & green energy
- Sewer: Sewer (Municipal)
- Water: Municipal
Community & HOA
Location
- Region: Grimsby
Financial & listing details
- Price per square foot: C$428/sqft
- Annual tax amount: C$4,764
- Date on market: 8/27/2026
- Inclusions: Garage Door Opener, All Appliances Including Fridge In Basement And Garage.
- Exclusions: Shelves In Bedroom, Bbq.
Price history
| Date | Event | Price |
|---|---|---|
| 8/27/2026 | Listed for sale | C$659,000C$428/sqft |
Source:  TRREB #X13716782 Report a problem TRREB #X13716782 Report a problem | ||
Public tax history
Tax history is unavailable.
Climate risks
Neighborhood: L3M
Nearby schools
GreatSchools rating
No schools nearby
We couldn't find any schools near this home.

Similar homes
- C$639,9003 bd3 ba1.4k sqft6 Chestnut Dr #34, Grimsby, ON L3M 0C4For Sale
 MLS ID #40856307, Alex Hill, Salesperson, RE/MAX Escarpment Realty Inc.. ITSO
 - C$589,9003 bd2 ba1.8k sqft541 Winston Rd #15, Grimsby, ON L3M 0C5For Sale
 MLS ID #40858734, Janelle Leblanc, Salesperson, Real Broker Ontario Ltd.. ITSO
 - C$699,9002 bd3 ba1.6k sqft83 Morrison Cres, Grimsby, ON L3M 5K5For Sale
 MLS ID #40857839, Laura Carbell-Gillis, Salesperson, Royal LePage State Realty Inc.. ITSO
 - C$689,9993 bd3 ba1.6k sqftSky Terraces, Grimsby, ON L3M 3T2For Sale
 MLS ID #40857807, Muhannad Yaseen, Salesperson, EXP REALTY. ITSO
