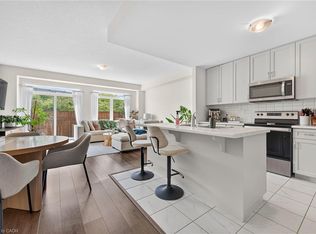
BUILDER IS PAYING THE HST! Step into a refined lifestyle where modern design, elevated finishes, and effortless convenience come together. This impressive, never-before-lived-in townhome offers approximately 1,911 sq. ft. of beautifully designed living space, plus a spectacular 287 sq. ft. private rooftop terrace. Your own elevated outdoor escape in the heart of downtown Grimsby. Inside, contemporary architecture meets sophisticated comfort. The bright, open-concept main level is thoughtfully designed for both everyday living and entertaining, featuring abundant natural light, sleek quartz countertops, pot lights, and brand-new stainless steel appliances. Every detail feels fresh and polished. The home's versatile multi-level layout offers 3 Bedrooms + Den and 2.5 bathrooms, providing exceptional flexibility for families, professionals, or those who desire dedicated spaces for work and guests. The second level features a generous primary suite complete with a private ensuite and walk-in closet, along with a generous second bedroom, a second 3pc Bath, and a versatile Den. Upstairs, discover a private third bedroom with its own walk-in closet and direct walk-out access to the showstopping rooftop terrace. Whether hosting friends under the evening sky, enjoying your morning coffee, or creating a peaceful retreat above the city, this outdoor space adds a rare dimension to downtown living. And then there's the location. Just outside your door, downtown Grimsby offers an inviting blend of boutique shopping, restaurants, cafes, recreation, and everyday amenities. The Peach King Community Centre and GO Transit are also close by, making it easy to enjoy a connected lifestyle while still having a sophisticated home to retreat to. Plus, take advantage of the limited-time GST/HST New Housing Rebate savings. Its an exceptional opportunity to own brand-new luxury with added value. This is Grimsby living, elevated.
For sale
C$749,999
2 Slessor Blvd #12, Grimsby, ON L3M 3T2
3beds
1,911sqft
Row/Townhouse, Residential, Condominium
Built in 2025
-- sqft lot
$-- Zestimate®
C$392/sqft
C$220/mo HOA
What's special
Modern designElevated finishesContemporary architectureBright open-concept main levelAbundant natural lightSleek quartz countertopsPot lights
- 18 hours
- 2
- 0
Zillow last checked:
Listing updated:
Listed by:
Muhannad Yaseen, Salesperson,
Affinity Real Estate Inc,
Miranda Lynn Drexler, Broker,
eXp Realty
Source: ITSO,MLS®#: 40857774Originating MLS®#: Cornerstone Association of REALTORS®
Facts & features
Interior
Bedrooms & bathrooms
- Bedrooms: 3
- Bathrooms: 3
- Full bathrooms: 2
- 1/2 bathrooms: 1
- Main level bathrooms: 1
Other
- Features: 4-Piece, Carpet Free, Walk-in Closet
- Level: Second
Bedroom
- Level: Second
Bedroom
- Features: Walk-in Closet, Walkout to Balcony/Deck
- Level: Third
Bathroom
- Features: 2-Piece
- Level: Main
Bathroom
- Features: 3-Piece
- Level: Second
Bathroom
- Features: 3-Piece, Ensuite
- Level: Second
Den
- Features: Carpet Free
- Level: Second
Dining room
- Features: Carpet Free
- Level: Main
Kitchen
- Features: Carpet Free
- Level: Main
Living room
- Features: Carpet Free
- Level: Main
Heating
- Forced Air
Cooling
- Central Air
Appliances
- Included: Water Heater, Dishwasher, Microwave, Range Hood, Refrigerator, Stove
- Laundry: In-Suite, Upper Level
Features
- Basement: None
- Has fireplace: No
Interior area
- Total structure area: 1,911
- Total interior livable area: 1,911 sqft
- Finished area above ground: 1,911
Video & virtual tour
Property
Parking
- Total spaces: 2
- Parking features: Attached Garage, Built-In, Exclusive, No Driveway Parking
- Attached garage spaces: 2
- Details: Assigned Space: P3, P9
Features
- Stories: 3
- Patio & porch: Terrace
- Exterior features: Lighting
- Frontage type: East
Lot
- Features: Rural, Business Centre, City Lot, Highway Access, Library, Park, Public Transit, Rec./Community Centre, Schools, Shopping Nearby
- Topography: Flat
Details
- Additional structures: None
- Parcel number: 460200225
- Zoning: RM3
Construction
Type & style
- Home type: Townhouse
- Architectural style: Townhouse
- Property subtype: Row/Townhouse, Residential, Condominium
- Attached to another structure: Yes
Materials
- Brick
- Foundation: Unknown
- Roof: Other
Condition
- 0-5 Years
- New construction: No
- Year built: 2025
Utilities & green energy
- Sewer: Sewer (Municipal)
- Water: Municipal
Community & HOA
Community
- Security: None
HOA
- Has HOA: Yes
- Amenities included: Other
- Services included: Insurance, Building Maintenance, Parking
- HOA fee: C$220 monthly
Location
- Region: Grimsby
Financial & listing details
- Price per square foot: C$392/sqft
- Annual tax amount: C$4,700
- Date on market: 10/24/2026
- Inclusions: Dishwasher, Microwave, Range Hood, Refrigerator, Stove
Price history
Price history is unavailable.
Public tax history
Tax history is unavailable.
Climate risks
Neighborhood: L3M
Nearby schools
GreatSchools rating
No schools nearby
We couldn't find any schools near this home.
Similar homes
- C$689,9993 bd3 ba1.6k sqftSky Terraces, Grimsby, ON L3M 3T2For Sale
 MLS ID #40857807, Muhannad Yaseen, Salesperson, Affinity Real Estate Inc. ITSO
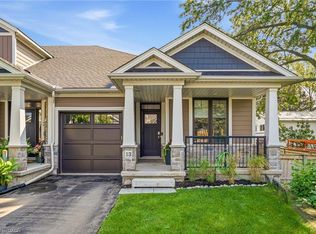
 - C$775,0003 bd3 ba1.2k sqft13 Turbinia Ct, Grimsby, ON L3M 0H8For Sale
 MLS ID #40870073, Jerry Hendriks, Broker of Record, RE/MAX Hendriks Team Realty. ITSO
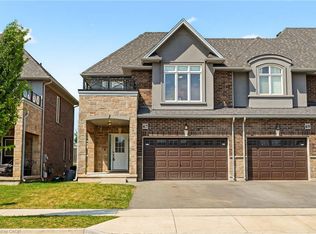
 - C$760,0003 bd3 ba1.6k sqft67 Pinot Cres, Hamilton, ON L8E 0J8For Sale
 MLS ID #40858845, Alysha Dimascio, Salesperson, RE/MAX Escarpment Realty Inc.. ITSO
 - C$699,9993 bd3 ba1.5k sqft27 Rachel Dr #22, Hamilton, ON L8E 0K6For Sale
 MLS ID #40863850, Michael Wotherspoon, Salesperson, RE/MAX Escarpment Realty Inc.. ITSO
