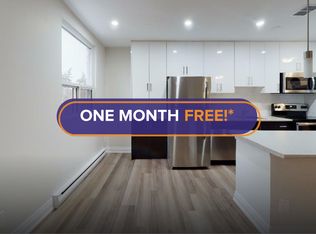
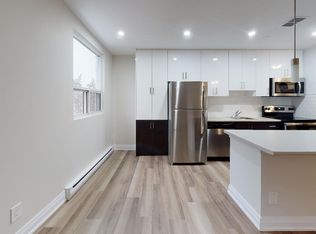
BUILDER IS PAYING THE HST! Thoughtful design, refined finishes, and effortless lifestyle come together. This is Sky Terraces. A brand-new 3-level townhome in the heart of downtown Grimsby, thoughtfully designed for those who appreciate modern design, quality craftsmanship, and the freedom of low-maintenance living. Offering approximately 1,601 sq.ft. of beautifully finished living space, this exceptional home features 3 bedrooms, a versatile den, and 2.5 bathrooms, with a bright, open-concept layout created for both everyday comfort and stylish entertaining. Expansive windows fill the interiors with natural light, while pot lighting and durable high-end laminate flooring create a polished, sophisticated atmosphere. At the heart of the home, the sleek kitchen combines quartz countertops, contemporary cabinetry, stainless steel appliances, and a generous breakfast bar. A space equally suited to quiet mornings and lively gatherings. The bathrooms continue the elevated aesthetic with large-format porcelain tile and clean, modern finishes that bring a sense of understated luxury. And then there is the outdoor experience: step upstairs to your private rooftop terrace, an ideal retreat for morning coffee, evening dinners, entertaining friends, or simply enjoying the views and fresh air. Designed with convenience in mind, this home also offers ground-level entry, underground parking with a dedicated parking space, and a private locker. Shops, cafes, restaurants, parks, schools, and everyday amenities are all within easy reach, while the shores of Lake Ontario are just minutes away. Spend your morning exploring the neighbourhood, enjoy a leisurely afternoon by the lake, and come home to a beautifully crafted space that feels distinctly your own. Brand new, beautifully designed, and exceptionally well positioned.
For sale
C$689,999
2 Slessor Blvd #10, Grimsby, ON L3M 3T2
3beds
1,601sqft
Row/Townhouse, Residential, Condominium
Built in 2025
-- sqft lot
$-- Zestimate®
C$431/sqft
C$220/mo HOA
What's special
Versatile denBright open-concept layoutPot lightingDurable high-end laminate flooringSleek kitchenQuartz countertopsContemporary cabinetry
- 1 day
- 3
- 0
Zillow last checked:
Listing updated:
Listed by:
Muhannad Yaseen, Salesperson,
Affinity Real Estate Inc,
Miranda Lynn Drexler, Broker,
eXp Realty
Source: ITSO,MLS®#: 40857807Originating MLS®#: Cornerstone Association of REALTORS®
Facts & features
Interior
Bedrooms & bathrooms
- Bedrooms: 3
- Bathrooms: 3
- Full bathrooms: 2
- 1/2 bathrooms: 1
- Main level bathrooms: 1
Other
- Level: Second
Bedroom
- Level: Second
Bedroom
- Level: Third
Bathroom
- Features: 2-Piece
- Level: Main
Bathroom
- Features: 3-Piece
- Level: Second
Bathroom
- Features: 3-Piece
- Level: Second
Den
- Level: Second
Dining room
- Level: Main
Kitchen
- Level: Main
Living room
- Level: Main
Heating
- Forced Air, Natural Gas
Cooling
- Central Air
Appliances
- Included: Water Heater, Dishwasher, Microwave, Range Hood, Refrigerator, Stove
Features
- Basement: None
- Has fireplace: No
Interior area
- Total structure area: 1,601
- Total interior livable area: 1,601 sqft
- Finished area above ground: 1,601
Video & virtual tour
Property
Parking
- Total spaces: 1
- Parking features: No Driveway Parking
- Garage spaces: 1
- Details: Assigned Space: P4
Features
- Stories: 3
- Patio & porch: Terrace
- Frontage type: East
Lot
- Features: Urban, Business Centre, City Lot, Highway Access, Library, Park, Public Transit, Rec./Community Centre, Schools, Shopping Nearby
Details
- Parcel number: 460200225
- Zoning: RM3
Construction
Type & style
- Home type: Townhouse
- Architectural style: Townhouse
- Property subtype: Row/Townhouse, Residential, Condominium
- Attached to another structure: Yes
Materials
- Brick
- Roof: Other
Condition
- 0-5 Years
- New construction: No
- Year built: 2025
Utilities & green energy
- Sewer: Sewer (Municipal)
- Water: Municipal
Community & HOA
HOA
- Has HOA: Yes
- Amenities included: Other
- Services included: Insurance, Building Maintenance, Parking
- HOA fee: C$220 monthly
Location
- Region: Grimsby
Financial & listing details
- Price per square foot: C$431/sqft
- Annual tax amount: C$4,300
- Date on market: 10/24/2026
- Inclusions: Dishwasher, Microwave, Range Hood, Refrigerator, Stove
Price history
Price history is unavailable.
Public tax history
Tax history is unavailable.
Climate risks
Neighborhood: L3M
Nearby schools
GreatSchools rating
No schools nearby
We couldn't find any schools near this home.
Similar homes
- C$749,9993 bd3 ba1.9k sqftSky Terraces, Grimsby, ON L3M 3T2For Sale
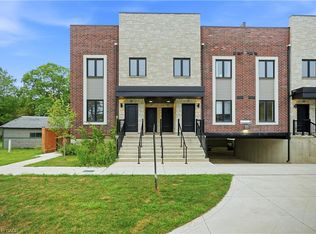 MLS ID #40857774, Muhannad Yaseen, Salesperson, Affinity Real Estate Inc. ITSO
 - C$679,9003 bd4 ba1.6k sqft19 Hibiscus Ln, Hamilton, ON L8K 0A4For Sale
 MLS ID #40872609, Suzanne Tavares, Salesperson, Revel Realty Inc.. ITSO
 - C$689,0003 bd3 ba1.4k sqft4040 Mountain St #53, Beamsville, ON L3J 0K9New Construction
 MLS ID #40872195, Jason O'connor, Salesperson, Keller Williams Edge Realty. ITSO
 - C$775,0003 bd3 ba1.2k sqft13 Turbinia Ct, Grimsby, ON L3M 0H8For Sale
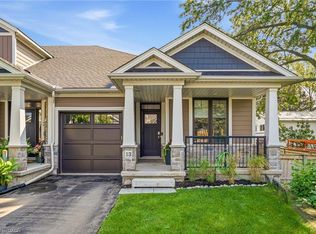 MLS ID #40870073, Jerry Hendriks, Broker of Record, RE/MAX Hendriks Team Realty. ITSO
