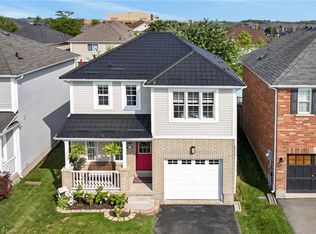
Welcome to a beautifully freshly painted freehold townhouse offering approximately 1,700 sq. ft. of living space. Featuring 3 bedrooms, 3 bathrooms and no carpet throughout, this home is designed for comfortable family living. The main floor offers an excellent layout with separate living, dining and family rooms, creating distinct spaces for relaxing and entertaining, complemented by modern pot lights throughout. It has a chef's kitchen featuring a large centre island, granite countertops, tile backsplash, stainless steel appliances and gas stove. The home also offers the convenience of direct entry from the garage into the house, perfect for everyday living and those chilly Canadian winters. The backyard is truly a standout feature. Backing onto a beautiful ravine with no rear neighbours, it offers privacy, peaceful natural views and a wonderful outdoor setting. The large deck provides the perfect space for entertaining, relaxing or simply enjoying the surrounding greenery. The second floor features 3 bedrooms, 2 full bathrooms and a spacious den, which can easily be used as a home office, study or flex space. A huge skylight fills the den with natural light, creating a bright and inviting atmosphere. The spacious primary bedroom offers a large walk-in closet with a window and a beautiful ensuite featuring a large shower and soaker tub. The unfinished basement provides a blank canvas for the next owner to customize according to their needs whether it's a recreation room, home gym, media room, office or additional living space.
For sale
C$739,000
161 Kinsman Dr, Hamilton, ON L0R 1C0
3beds
1,720sqft
Row/Townhouse, Residential
Built in ----
2,007 Square Feet Lot
$-- Zestimate®
C$430/sqft
C$-- HOA
What's special
Modern pot lights throughoutLarge centre islandGranite countertopsTile backsplashStainless steel appliancesGas stovePeaceful natural views
- 1 day |
- 1 |
- 1 |
Zillow last checked:
Listing updated:
Listed by:
Rob Golfi, Salesperson,
RE/MAX Escarpment Golfi Realty Inc.
Source: ITSO,MLS®#: 40855544Originating MLS®#: Cornerstone Association of REALTORS®
Facts & features
Interior
Bedrooms & bathrooms
- Bedrooms: 3
- Bathrooms: 3
- Full bathrooms: 2
- 1/2 bathrooms: 1
- Main level bathrooms: 1
Other
- Level: Second
Bedroom
- Level: Second
Bedroom
- Level: Second
Bathroom
- Features: 2-Piece
- Level: Main
Bathroom
- Features: 5+ Piece
- Level: Second
Bathroom
- Features: 3-Piece
- Level: Second
Den
- Level: Second
Dining room
- Level: Main
Family room
- Level: Main
Kitchen
- Level: Main
Laundry
- Level: Second
Living room
- Level: Main
Heating
- Forced Air
Cooling
- Central Air
Appliances
- Included: Water Heater, Dishwasher, Dryer, Gas Stove, Range Hood, Refrigerator, Washer
- Laundry: Upper Level
Features
- Windows: Skylight(s)
- Basement: Full,Unfinished
- Has fireplace: No
Interior area
- Total structure area: 1,720
- Total interior livable area: 1,720 sqft
- Finished area above ground: 1,720
Video & virtual tour
Property
Parking
- Total spaces: 2
- Parking features: Attached Garage, Asphalt, Inside Entrance, Private Drive Single Wide
- Attached garage spaces: 1
- Uncovered spaces: 1
Features
- Stories: 2
- Frontage type: South
- Frontage length: 20.00
Lot
- Size: 2,007 Square Feet
- Dimensions: 20 x 100.37
- Features: Urban, Near Golf Course, Greenbelt, Hospital, Park, Playground Nearby, Ravine, Rec./Community Centre, School Bus Route, Schools
Details
- Parcel number: 173844133
- Zoning: RM2-274
Construction
Type & style
- Home type: Townhouse
- Property subtype: Row/Townhouse, Residential
- Attached to another structure: Yes
Materials
- Brick, Other
- Foundation: Poured Concrete
- Roof: Asphalt Shing
Condition
- 6-15 Years
- New construction: No
Utilities & green energy
- Sewer: Sewer (Municipal)
- Water: Municipal
Community & HOA
Community
- Security: Carbon Monoxide Detector, Smoke Detector
Location
- Region: Hamilton
Financial & listing details
- Price per square foot: C$430/sqft
- Annual tax amount: C$4,889
- Date on market: 8/13/2026
- Inclusions: Carbon Monoxide Detector, Dishwasher, Dryer, Gas Stove, Range Hood, Refrigerator, Smoke Detector, Washer, Ev Charger Hookup In Garage.
Price history
| Date | Event | Price |
|---|---|---|
| 8/13/2026 | Listed for sale | C$739,000C$430/sqft |
Source: ITSO #40855544 Report a problem | ||
Public tax history
Tax history is unavailable.
Climate risks
Neighborhood: L0R
Nearby schools
GreatSchools rating
No schools nearby
We couldn't find any schools near this home.
Schools provided by the listing agent
- Elementary: Or Lady Of Hope Catholic / Bellmoore Public School
Source: ITSO. This data may not be complete. We recommend contacting the local school district to confirm school assignments for this home.
- C$---- bd-- ba-- sqft159 Kinsman Dr, Hamilton, ON L0R1C0Off Market
- C$774,9903 bd4 ba1.7k sqft149 Kinsman Dr, Hamilton, ON L0R1C0For Sale
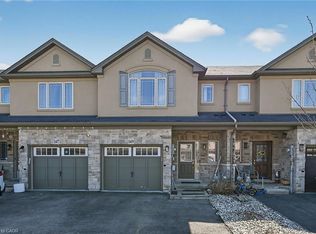
- C$735,0003 bd3 ba1.7k sqft127 Kinsman Dr, Hamilton, ON L0R1C0Sold
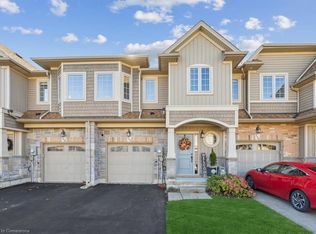
- C$857,0003 bd3 ba1.9k sqft15 Cutts Cres, Hamilton, ON L0R1C0Sold

- C$--3 bd3 ba-- sqft328 Pumpkin Pass, Hamilton, ON L0R1C0Off Market
- C$849,9905 bd4 ba-- sqft4 Cutts Cres, Hamilton, ON L0R1C0For Sale
- C$--3 bd4 ba-- sqft252 Kinsman Dr, Hamilton, ON L0R1C0Off Market
- C$899,9994 bd3 ba2.4k sqft20 Armes St, Hamilton, ON L0R1C0For Sale
Similar homes
- C$699,9003 bd4 ba1.5k sqft142 Bradley Ave, Hamilton, ON L0R 1C0For Sale
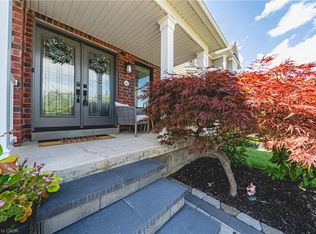 MLS ID #40854429, Andrea Sferrazza, Salesperson, RE/MAX Real Estate Centre Inc.. ITSO
 - C$774,9903 bd4 ba1.7k sqft149 Kinsman Dr, Hamilton, ON L0R 1C0For SaleMLS ID #40844829, Ajay Mahajan, Salesperson, HOMELIFE MIRACLE REALTY LTD. ITSO
- C$739,9003 bd4 ba1.5k sqft310 Southbrook Dr #17, Hamilton, ON L0R 1C0For Sale
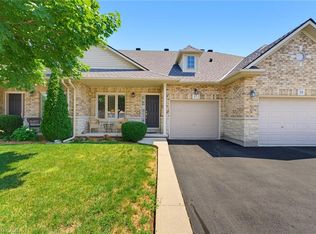 MLS ID #40853370, Jennifer Robb, Salesperson, Royal LePage State Realty Inc.. ITSO
 - C$659,9003 bd2 ba1.2k sqft173 Cleghorn Dr, Hamilton, ON L0R 1C0For Sale
 MLS ID #40855183, Drago Saric, Salesperson, RE/MAX Escarpment Realty Inc.. ITSO
 - C$629,9003 bd2 ba1.3k sqft141 Cleghorn Dr, Hamilton, ON L0R 1C0For SaleMLS ID #40854996, Drew Woolcott, Broker, RE/MAX Escarpment Realty Inc.. ITSO
- C$699,9903 bd3 ba1.7k sqft1890 Rymal Rd E #144, Hamilton, ON L0R 1P0For SaleMLS ID #40855494, Rishi Sehgal, Broker, HOMELIFE MIRACLE REALTY LTD. ITSO
- C$624,9003 bd3 ba1.2k sqft419 Pumpkin Pass, Hamilton, ON L0R 1C0For SaleMLS ID #40843376, Chris Knighton, Salesperson, eXp Realty. ITSO
- C$739,9003 bd1 ba1.7k sqft2250 Highway 56, Glanbrook, ON L0R 1C0For SaleMLS ID #40842514, Peter R. Hogeterp, Salesperson, RE/MAX Escarpment Realty Inc.. ITSO
- C$735,0003 bd3 ba1.6k sqft4 Whitworth Ter, Hamilton, ON L0R 1P0For SaleMLS ID #40855259, Rob Golfi, Salesperson, RE/MAX Escarpment Golfi Realty Inc.. ITSO
- C$679,9003 bd3 ba1.3k sqft9 Lynch Cres, Hamilton, ON L0R 1C0For SaleMLS ID #40814249, Cathy Toriello, Salesperson, Coldwell Banker Community Professionals. ITSO
- C$749,9003 bd3 ba1.8k sqft70 Bradbury Rd, Hamilton, ON L8J 0E4For SaleMLS ID #40855238, Camillia Anne Ribau, Broker, RE/MAX Realty Specialists Inc.. ITSO
- C$740,0003 bd3 ba1.6k sqft1890 Rymal Rd E #49, Hamilton, ON L0R 1P0For SaleMLS ID #40853303, Ajay Shah, Broker of Record, HOMELIFE MIRACLE REALTY LTD. ITSO
- C$629,9003 bd3 ba1.4k sqft26 Magnificent Way, Hamilton, ON L0R 1C0For SaleMLS ID #40852574, Saji Antony, Salesperson, Royal LePage State Realty Inc.. ITSO
- C$739,9002 bd2 ba1.3k sqftHomes By John Bruce Robinson, Binbrook, ON L0R 1C0New ConstructionMLS ID #40813318, Cameron Nolan, Broker, RE/MAX Escarpment Realty Inc.. ITSO
- C$639,9002 bd3 ba1k sqft25 Stickland Ln, Hamilton, ON L0R 1C0For SaleMLS ID #40852797, Michael St. Jean, Salesperson, Michael St. Jean Realty Inc.. ITSO
- C$---- bd-- ba-- sqft71 Fairgrounds Dr, Hamilton, ON L0R 1C0Off Market
- C$809,9002 bd3 ba1.3k sqft14 Ecker Ln, Hamilton, ON L0R 1C0For SaleMLS ID #40845181, Denise Joy Snyder, Broker, RE/MAX Escarpment Realty Inc.. ITSO
- C$799,9003 bd4 ba1.7k sqft150 Voyager Pass, Hamilton, ON L0R 1C0For SaleMLS ID #40842783, Nemanja Beader, Salesperson, PSR. ITSO
- C$869,9004 bd4 ba1.7k sqft3 Hitching Post Rdg, Hamilton, ON L0R 1C0For SaleMLS ID #40850349, Paul Joseph Megna, Broker, RE/MAX Escarpment Realty Inc.. ITSO
- C$824,9003 bd1 ba1.5k sqft610 Miles Rd, Hamilton, ON L0R 1P0For SaleMLS ID #40854604, Mark Thomas Woehrle, Broker, RE/MAX Escarpment Realty Inc.. ITSO
