15 Cutts Crescent is a beautifully upgraded home offering 3 bedrooms, 2.5 bathrooms, and over 1,900 sq. ft. of thoughtfully designed living space, located on a quiet, family-friendly street in Binbrook. This move-in ready residence blends modern finishes with functional design, ideal for today’s lifestyle. The main living areas feature modern flooring throughout, creating a clean and cohesive look. The kitchen is a standout, complete with upgraded countertops, smart refrigerator, double oven, and ample cabinetry—perfect for both everyday living and entertaining. Open and well-lit with natural light that provides excellent flow and versatility. Upstairs, the spacious bedrooms offer comfortable retreats, including a well-appointed primary bedroom with an ensuite that has an exquisite spa like shower and a double vanity . Exterior upgrades enhance both curb appeal and functionality, featuring a beautifully crafted concrete driveway, front porch with glass railings and a backyard patio ideal for outdoor entertaining and low-maintenance living. This home also includes an advanced security system for added peace of mind. The garage is equipped with a Level 2 electric vehicle charger, adding convenience and future-ready value. Located close to schools, parks, shopping, restaurants and the best community, this home offers an excellent balance of comfort, technology, and location. A turnkey opportunity in an established neighbourhood, 15 Cutts Crescent delivers modern living with lasting appeal.
Sold for $857,000
C$857,000
15 Cutts Cres, Hamilton, ON L0R 1C0
3beds
1,919sqft
Single Family Residence, Residential
Built in 2016
3,444 Square Feet Lot
$-- Zestimate®
C$447/sqft
C$2,949 Estimated rent
Home value
Not available
Estimated sales range
Not available
Not available
Owner options
List your home for rent
C$2,949/mo
Rent Zestimate®
Find your next renter with Zillow Rental Manager. Plus, with online applications, you can quickly screen prospective tenants – for free.
C$2,949/mo
Rent Zestimate®
Refinance and save
C$3,623/mo
Est. payment
Refinancing to a lower rate could help reduce your monthly payments and save thousands over the life of the loan.
C$3,623/mo
Est. payment
Explore your selling options
Work with a Zillow partner agent
Leverage their expertise and Zillow's premium Showcase listings to get your home seen by more buyers.
Get startedList with your own agent
Get your home in front of millions of buyers by listing it on Zillow.
Learn how to do itSell it yourself
Take full control of how buyers see your home on Zillow by listing For Sale by Owner (FSBO).
List your homeWhat's special
Modern flooring throughoutUpgraded countertopsSmart refrigeratorDouble ovenAmple cabinetrySpacious bedroomsWell-appointed primary bedroom
Zillow last checked:
Listing updated:
Listed by:
Michael Phinney, Salesperson,
Royal LePage Real Estate Services Phinney Real Estate,
Sandy Cino Bursey, Salesperson,
Royal LePage Real Estate Services Phinney Real Estate
Source: ITSO,MLS®#: 40825815Originating MLS®#: Cornerstone Association of REALTORS®
Facts & features
Interior
Bedrooms & bathrooms
- Bedrooms: 3
- Bathrooms: 3
- Full bathrooms: 2
- 1/2 bathrooms: 1
- Main level bathrooms: 1
Other
- Level: Second
Bedroom
- Level: Second
Bedroom
- Level: Second
Bathroom
- Features: 2-Piece
- Level: Main
Bathroom
- Features: 4-Piece
- Level: Second
Bathroom
- Features: 4-Piece
- Level: Second
Basement
- Level: Basement
Other
- Level: Basement
Dining room
- Level: Main
Kitchen
- Level: Main
Living room
- Level: Main
Heating
- Forced Air, Natural Gas
Cooling
- Central Air
Appliances
- Included: Dishwasher, Dryer, Gas Oven/Range, Microwave, Range Hood, Refrigerator, Stove, Washer
- Laundry: Laundry Room, Main Level
Features
- Auto Garage Door Remote(s), Built-In Appliances, Ceiling Fan(s)
- Windows: Window Coverings
- Basement: Full,Unfinished
- Has fireplace: No
Interior area
- Total structure area: 1,919
- Total interior livable area: 1,919 sqft
- Finished area above ground: 1,919
Property
Parking
- Total spaces: 4
- Parking features: Attached Garage, Garage Door Opener, Private Drive Double Wide
- Attached garage spaces: 2
- Uncovered spaces: 2
Features
- Stories: 2
- Frontage type: East
- Frontage length: 32.81
Lot
- Size: 3,444 Square Feet
- Dimensions: 32.81 x 104.99
- Features: Rural, Airport, Near Golf Course, Highway Access, Library, Open Spaces, Park, Place of Worship, Playground Nearby, Quiet Area, Rec./Community Centre, Schools, Shopping Nearby
Details
- Parcel number: 173843964
- Zoning: R4-279
Construction
Type & style
- Home type: SingleFamily
- Property subtype: Single Family Residence, Residential
Materials
- Brick Veneer, Stucco, Vinyl Siding
- Foundation: Concrete Perimeter
- Roof: Asphalt Shing
Condition
- 6-15 Years
- New construction: No
- Year built: 2016
Utilities & green energy
- Sewer: Sewer (Municipal)
- Water: Municipal
Community & HOA
Location
- Region: Hamilton
Financial & listing details
- Price per square foot: C$447/sqft
- Annual tax amount: C$5,340
- Date on market: 5/5/2026
- Inclusions: Dishwasher, Dryer, Garage Door Opener, Gas Oven/Range, Microwave, Range Hood, Refrigerator, Stove, Washer, Window Coverings
Price history
| Date | Event | Price |
|---|---|---|
| 6/24/2026 | Sold | C$857,000C$447/sqft |
Source: ITSO #40825815 Report a problem | ||
Public tax history
Tax history is unavailable.
Neighborhood: L0R
Nearby homes
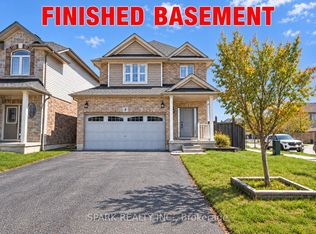
- C$799,9995 bd4 ba-- sqft4 Cutts Cres, Hamilton, ON L0R1C0For Sale
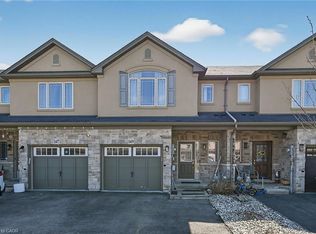
- C$749,9903 bd4 ba1.7k sqft149 Kinsman Dr, Hamilton, ON L0R1C0For Sale
- C$---- bd-- ba-- sqft92 Cutts Cres, Hamilton, ON L0R1C0Off Market
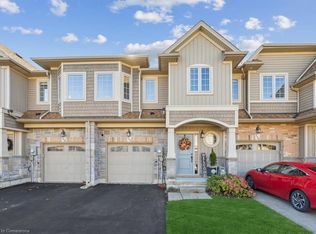
- C$735,0003 bd3 ba1.7k sqft127 Kinsman Dr, Hamilton, ON L0R1C0Sold
- C$---- bd-- ba-- sqft159 Kinsman Dr, Hamilton, ON L0R1C0Off Market
- C$699,0003 bd3 ba1.7k sqft161 Kinsman Dr, Hamilton, ON L0R1C0For Sale
- C$2,8004 bd3 ba-- sqft11 McWatters St, Hamilton, ON L0R1C0For Rent
- C$--3 bd3 ba-- sqft328 Pumpkin Pass, Hamilton, ON L0R1C0Off Market
Nearby schools
GreatSchools rating
No schools nearby
We couldn't find any schools near this home.
- Ontario
- Hamilton Division
- Hamilton
- L0R 1C0
- 15 Cutts Cres
