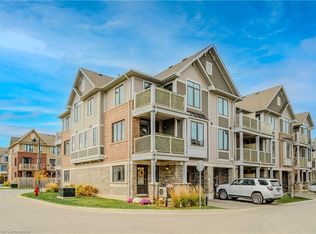

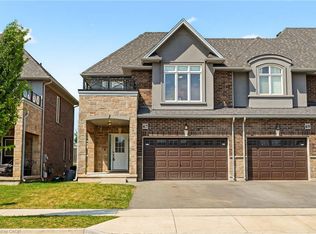
Beautiful semi-detached in Stoney Creek offering approximately 1,650 sq. ft. with 3 bedrooms and 2.5 bathrooms. The bright open-concept main level features 9-ft ceilings and a spacious kitchen and living area, ideal for everyday living and entertaining. Upstairs, enjoy convenient second-floor laundry and a large primary bedroom with walk-in closet and private ensuite. The condo fees include lawn care and snow removal, adding extra convenience and low-maintenance living. Complete with an attached garage, visitor parking, and a great location near the QEW, schools, shopping, local amenities, and Winona Crossing.
For sale
C$739,999
288 Glover Rd #44, Hamilton, ON L8E 5H6
3beds
1,650sqft
Single Family Residence, Residential, Condominium
Built in 2019
-- sqft lot
$-- Zestimate®
C$448/sqft
C$490/mo HOA
What's special
Bright open-concept main levelConvenient second-floor laundryLarge primary bedroomWalk-in closetPrivate ensuiteAttached garageVisitor parking
- 10 days
- 4
- 0
Zillow last checked:
Listing updated:
Listed by:
Miomir Milesevic, Salesperson,
RE/MAX Aboutowne Realty Corp.
Source: ITSO,MLS®#: 40860865Originating MLS®#: Cornerstone Association of REALTORS®
Facts & features
Interior
Bedrooms & bathrooms
- Bedrooms: 3
- Bathrooms: 3
- Full bathrooms: 2
- 1/2 bathrooms: 1
- Main level bathrooms: 1
Other
- Level: Second
- Area: 204.6
- Dimensions: 17ft. 5in. x 12ft. 0in. x 0ft. 0in.
Bedroom
- Level: Second
- Area: 91.09
- Dimensions: 10ft. 11in. x 9ft. 1in.
Bedroom
- Level: Second
- Area: 99.73
- Dimensions: 9ft. 5in. x 11ft. 2in.
Bathroom
- Features: 2-Piece
- Level: Main
Bathroom
- Features: 4-Piece, Ensuite Privilege
- Level: Second
Bathroom
- Features: 4-Piece
- Level: Second
Kitchen
- Level: Main
- Area: 153.03
- Dimensions: 19ft. 1in. x 8ft. 5in.
Living room
- Level: Main
- Area: 191.81
- Dimensions: 19ft. 1in. x 10ft. 9in.
Heating
- Forced Air, Natural Gas
Cooling
- Central Air
Appliances
- Included: Built-in Microwave, Dishwasher, Dryer, Gas Stove, Washer
- Laundry: In-Suite
Features
- Other
- Basement: Full,Unfinished
- Has fireplace: No
Interior area
- Total structure area: 1,650
- Total interior livable area: 1,650 sqft
- Finished area above ground: 1,650
Property
Parking
- Total spaces: 2
- Parking features: Attached Garage, Built-In, Exclusive, Private Drive Single Wide
- Attached garage spaces: 1
- Uncovered spaces: 1
Features
- Stories: 2
- Frontage type: East
- Frontage length: 0.00
Lot
- Features: Urban, Highway Access, Major Highway, Marina, Open Spaces, Park, Quiet Area, Schools, Other
Details
- Parcel number: 185930050
- Zoning: RM3-59a, RM3-59b, RM3-59c
Construction
Type & style
- Home type: Condo
- Architectural style: Traditional
- Property subtype: Single Family Residence, Residential, Condominium
- Attached to another structure: Yes
Materials
- Brick, Vinyl Siding
- Foundation: Poured Concrete
- Roof: Asphalt Shing
Condition
- 6-15 Years
- New construction: No
- Year built: 2019
Utilities & green energy
- Sewer: Sewer (Municipal)
- Water: Municipal
Community & HOA
HOA
- Has HOA: Yes
- Amenities included: None
- Services included: Other, Common Elements, Parking
- HOA fee: C$245 monthly
- Second HOA fee: C$245 monthly
Location
- Region: Hamilton
Financial & listing details
- Price per square foot: C$448/sqft
- Annual tax amount: C$5,449
- Date on market: 9/15/2026
- Inclusions: Built-in Microwave, Dishwasher, Dryer, Gas Stove, Washer
Price history
| Date | Event | Price |
|---|---|---|
| 9/15/2026 | Price change | C$739,999+10.4%C$448/sqft |
Source:  TRREB #X13788180 Report a problem TRREB #X13788180 Report a problem | ||
| 1/14/2021 | Listed for sale | C$670,000C$406/sqft |
Source: Royal LePage Real Estate Services Ltd., Brokerage #40056821 Report a problem | ||
Public tax history
Tax history is unavailable.
Climate risks
Neighborhood: Fruitland
Nearby schools
GreatSchools rating
No schools nearby
We couldn't find any schools near this home.
Similar homes
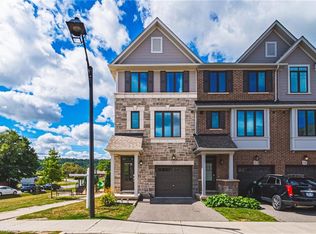
- C$639,0004 bd4 ba1.7k sqftLife Townhomes, Stoney Creek, ON L8E 5H6For Sale
 MLS ID #40845568, Maureen Molony, Salesperson, Platinum Lion Realty Inc.. ITSO
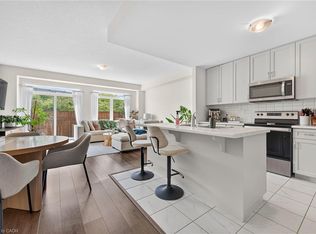
 - C$699,9993 bd3 ba1.5k sqft27 Rachel Dr #22, Hamilton, ON L8E 0K6For Sale
 MLS ID #40863850, Michael Wotherspoon, Salesperson, RE/MAX Escarpment Realty Inc.. ITSO
 - C$760,0003 bd3 ba1.6k sqft67 Pinot Cres, Hamilton, ON L8E 0J8For Sale
 MLS ID #40858845, Alysha Dimascio, Salesperson, RE/MAX Escarpment Realty Inc.. ITSO
 - C$724,9003 bd3 ba1.5k sqft144 Benziger Ln, Hamilton, ON L8E 6G6For Sale
 MLS ID #40855373, Mina Hanna, Salesperson, Right at Home Realty. ITSO
