RANCH Style Bungalow w/ Backyard OASIS! Beautiful corner lot detached w/ two driveways total 8-car parking, 2-car extra height garage/workshop (can fit lifts to park 4-vehicles or used for storage). Enjoy the front porch w/ glass railings perfect for morning coffee! * Single level living at its best * Step into the bright foyer presenting the expansive front living room w/ stone accent wall including picturesque fireplace. Open kitchen w/ space for a breakfast island W/O to back patio. Dining room w/ wet bar perfect for coffee or evening drinks. Main level finished w/ 2 large beds & 2- full baths perfect for growing families. Primary bed w/ large W/I closet & 3-pc ensuite. Full size bsmt offering den/ office (ideal for buyers working from home), oversized family room w/ fireplace, 1 additional bed (perfect for guests), 3-pc bath, utility room, & cold storage. Walk-out to the beautiful backyard completely finished in concrete w/ multiple patio spaces featuring a gazebo & inground pool. MOVE IN READY! Rare chance to purchase a beautiful corner lot bungalow w/ $$$ upgrades & gorgeous backyard OASIS located in prime location steps to top rated schools, parks, Mins to QEW, & much more! Book your private showing now!
Sold for $750,000
C$750,000
301 Christina Ave, Hamilton, ON L8E 5H5
3beds
1,200sqft
Single Family Residence, Residential
Built in ----
7,739 Square Feet Lot
$-- Zestimate®
C$625/sqft
C$2,981 Estimated rent
Home value
Not available
Estimated sales range
Not available
Not available
Owner options
List your home for rent
C$2,981/mo
Rent Zestimate®
Find your next renter with Zillow Rental Manager. Plus, with online applications, you can quickly screen prospective tenants – for free.
C$2,981/mo
Rent Zestimate®
Refinance and save
C$3,171/mo
Est. payment
Refinancing to a lower rate could help reduce your monthly payments and save thousands over the life of the loan.
C$3,171/mo
Est. payment
Explore your selling options
Work with a Zillow partner agent
Leverage their expertise and Zillow's premium Showcase listings to get your home seen by more buyers.
Get startedList with your own agent
Get your home in front of millions of buyers by listing it on Zillow.
Learn how to do itSell it yourself
Take full control of how buyers see your home on Zillow by listing For Sale by Owner (FSBO).
List your homeWhat's special
Corner lotTwo drivewaysFront porchSingle level livingStone accent wallOpen kitchenBreakfast island
Zillow last checked:
Listing updated:
Listed by:
Bryan Jaskolka, Salesperson,
CMI REAL ESTATE INC
Source: ITSO,MLS®#: 40654670Originating MLS®#: Cornerstone Association of REALTORS®
Facts & features
Interior
Bedrooms & bathrooms
- Bedrooms: 3
- Bathrooms: 3
- Full bathrooms: 3
- Main level bathrooms: 2
- Main level bedrooms: 2
Bedroom
- Level: Main
Bedroom
- Level: Main
Bedroom
- Level: Basement
Bathroom
- Features: 3-Piece
- Level: Main
Bathroom
- Features: 4-Piece
- Level: Main
Bathroom
- Features: 3-Piece
- Level: Basement
Den
- Level: Basement
Dining room
- Level: Main
Family room
- Level: Basement
Kitchen
- Level: Main
Living room
- Level: Main
Heating
- Forced Air, Natural Gas
Cooling
- Central Air
Appliances
- Included: Water Heater
- Laundry: In Basement
Features
- In-law Capability, Wet Bar
- Basement: Full,Finished
- Number of fireplaces: 2
- Fireplace features: Family Room, Living Room
Interior area
- Total structure area: 2,300
- Total interior livable area: 1,200 sqft
- Finished area above ground: 1,200
- Finished area below ground: 1,100
Property
Parking
- Total spaces: 10
- Parking features: Detached Garage, Gravel, Private Drive Single Wide, Private Drive Double Wide
- Garage spaces: 2
- Uncovered spaces: 8
Features
- Stories: 1
- Patio & porch: Patio
- Exterior features: Canopy, Controlled Entry, Landscaped, Privacy, Recreational Area, Storage Buildings
- Has private pool: Yes
- Pool features: In Ground
- Has view: Yes
- View description: City, Clear, Garden, Panoramic, Pool, Trees/Woods
- Frontage type: East
- Frontage length: 52.65
Lot
- Size: 7,739 Square Feet
- Dimensions: 147 x 52.65
- Features: Urban, Ample Parking, Corner Lot, Cul-De-Sac, Highway Access, Landscaped, Major Highway, Open Spaces, Park, Public Parking, Quiet Area, Schools
Details
- Parcel number: 173600001
- Zoning: A1
Construction
Type & style
- Home type: SingleFamily
- Architectural style: Bungalow
- Property subtype: Single Family Residence, Residential
Materials
- Brick, Vinyl Siding
- Foundation: Concrete Block
- Roof: Asphalt Shing
Condition
- 51-99 Years
- New construction: No
Utilities & green energy
- Sewer: Sewer (Municipal)
- Water: Municipal
Community & HOA
Location
- Region: Hamilton
Financial & listing details
- Price per square foot: C$625/sqft
- Annual tax amount: C$4,200
- Date on market: 10/1/2024
- Inclusions: Negotiable, All Fixtures Permanently Attached To The Property In "as Is" Condition.
Price history
| Date | Event | Price |
|---|---|---|
| 5/8/2025 | Sold | C$750,000-6.1%C$625/sqft |
Source: ITSO #40654670 Report a problem | ||
| 1/24/2025 | Listed for sale | C$799,000C$666/sqft |
Source:  TRREB #X9374870 Report a problem TRREB #X9374870 Report a problem | ||
Public tax history
Tax history is unavailable.
Neighborhood: Fruitland
Nearby homes
- C$---- bd-- ba-- sqft300 Christina Ave, Hamilton, ON L8E5H5Off Market
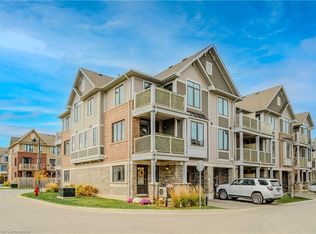
- C$679,9003 bd2 ba1.4k sqft288 Glover Rd #20, Hamilton, ON L8E5H6Sold
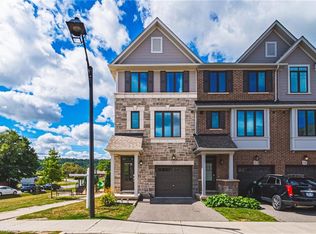
- C$700,0003 bd3 ba1.7k sqft288 Glover Rd #52, Hamilton, ON L8E5H6Sold

- C$690,0003 bd4 ba1.7k sqft288 Glover Rd #31, Hamilton, ON L8E5H6Sold
- C$2,9004 bd4 ba-- sqft288 Glover Rd #8, Hamilton, ON L8E5H6For Rent
- C$2,9003 bd3 ba-- sqft288 Glover Rd #42, Hamilton, ON L8E5H6For Rent
- C$759,9003 bd3 ba-- sqft288 Glover Rd #44, Hamilton, ON L8E5H6For Sale
- C$649,0004 bd4 ba1.7k sqft288 Glover Rd #54, Stoney Creek, ON L8E5H6For Sale
Nearby schools
GreatSchools rating
No schools nearby
We couldn't find any schools near this home.
- Ontario
- Hamilton Division
- Hamilton
- L8E 5H5
- Fruitland
- 301 Christina Ave
Nearby cities
Nearby neighborhoods
Nearby zip codes
Other Hamilton Topics
