Stunning corner- unit Townhome in Grimsby By The Lake! This bright and beautifully maintained 3 bedroom 2.5 bath home features an open concept main floor with large windows, quartz counter tops, stainless steel appliances, stylish kitchen with coffee/bar area for extra cabinet space and counter top space.The private backyard is an entertainers dream, with two tier aggregate patio, decorative privacy fencing and hot tub- the perfect space to relax and entertain. conveniently located to the QEW, shopping, restaurants, parks and other amenities. Move in Ready with style, space and outdoor living!
For sale
C$799,999
65 Waterview Ln, Grimsby, ON L3M 0H2
3beds
1,670sqft
Row/Townhouse, Residential
Built in ----
2,499 Square Feet Lot
$-- Zestimate®
C$479/sqft
C$79/mo HOA
What's special
Corner-unit townhomeBright and beautifully maintainedOpen concept main floorLarge windowsQuartz counter topsStainless steel appliancesPrivate backyard
- 17 hours
- 3
- 0
Zillow last checked:
Listing updated:
Listed by:
Teresa Mascia, Salesperson,
Platinum Lion Realty Inc.
Source: ITSO,MLS®#: 40870008Originating MLS®#: Cornerstone Association of REALTORS®
Facts & features
Interior
Bedrooms & bathrooms
- Bedrooms: 3
- Bathrooms: 3
- Full bathrooms: 2
- 1/2 bathrooms: 1
- Main level bathrooms: 1
Kitchen
- Level: Main
Heating
- Forced Air, Natural Gas
Cooling
- Central Air
Appliances
- Included: Bar Fridge, Dishwasher, Dryer, Gas Oven/Range, Range Hood, Refrigerator
Features
- Central Vacuum, Rough-in Bath
- Basement: Full,Unfinished
- Has fireplace: Yes
- Fireplace features: Gas
Interior area
- Total structure area: 1,670
- Total interior livable area: 1,670 sqft
- Finished area above ground: 1,670
Property
Parking
- Total spaces: 2
- Parking features: Attached Garage, Garage Door Opener, Private Drive Single Wide
- Attached garage spaces: 1
- Uncovered spaces: 1
Features
- Stories: 2
- Has spa: Yes
- Spa features: Hot Tub
- Waterfront features: Access to Water
- Frontage type: North
- Frontage length: 24.81
Lot
- Size: 2,499 Square Feet
- Dimensions: 24.81 x
- Features: Urban, Beach, Highway Access, Playground Nearby, Quiet Area, Schools, Shopping Nearby
Details
- Parcel number: 460070199
- Zoning: RM1
- Other equipment: Hot Tub Equipment
Construction
Type & style
- Home type: Townhouse
- Architectural style: Townhouse
- Property subtype: Row/Townhouse, Residential
- Attached to another structure: Yes
Materials
- Aluminum Siding, Brick, Stone, Stucco
- Roof: Asphalt Shing
Condition
- 6-15 Years
- New construction: No
Utilities & green energy
- Sewer: Sewer (Municipal)
- Water: Municipal
Community & HOA
HOA
- Has HOA: Yes
- Amenities included: None
- Services included: Visitor's Parking, Common Elements, Road
- Second HOA fee: C$79 monthly
Location
- Region: Grimsby
Financial & listing details
- Price per square foot: C$479/sqft
- Annual tax amount: C$5,030
- Date on market: 10/8/2026
- Inclusions: Central Vac, Dishwasher, Dryer, Garage Door Opener, Gas Oven/Range, Hot Tub, Hot Tub Equipment, Range Hood, Refrigerator, All Tv Mounts, Wine Fridge
Price history
| Date | Event | Price |
|---|---|---|
| 10/8/2026 | Listed for sale | C$799,999-27.3%C$479/sqft |
Source: ITSO #40870008 Report a problem | ||
| 8/4/2022 | Listing removed | -- |
Source:  Cornerstone Association of REALTORS® - Hamilton-Burlington #H4142038 Report a problem Cornerstone Association of REALTORS® - Hamilton-Burlington #H4142038 Report a problem | ||
| 7/21/2022 | Listed for sale | C$1,100,000C$659/sqft |
Source: Cornerstone Association of REALTORS® - Hamilton-Burlington #H4142038 Report a problem | ||
Public tax history
Tax history is unavailable.
Climate risks
Neighborhood: Winston
Nearby schools
GreatSchools rating
No schools nearby
We couldn't find any schools near this home.

Similar homes
- C$799,9004 bd3 ba1.7k sqft3 Hartland Rd, Hamilton, ON L8E 6C7For Sale
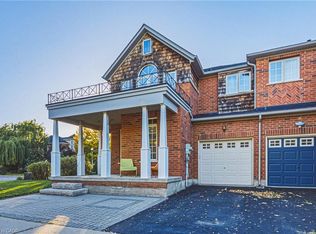 MLS ID #40869685, Ian Carter Franklin, Salesperson, Royal LePage Macro Realty. ITSO
 - C$775,0003 bd3 ba1.2k sqft13 Turbinia Ct, Grimsby, ON L3M 0H8For Sale
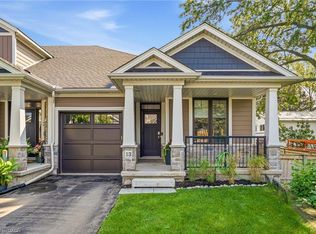 MLS ID #40870073, Jerry Hendriks, Broker of Record, RE/MAX Hendriks Team Realty. ITSO
 - C$639,9003 bd3 ba1.5k sqft11 Elderberry Ave, Grimsby, ON L3M 5M9For Sale
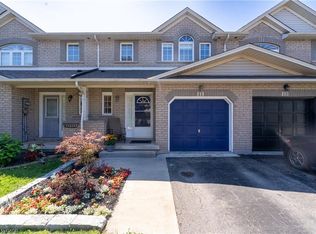 MLS ID #40868775, Jessie Macdonald, Broker, Revel Realty Inc.. ITSO
 - C$899,9903 bd3 ba1.7k sqft7 Lampman Dr, Grimsby, ON L3M 0E3For Sale
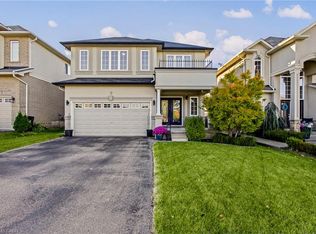 MLS ID #40869768, Chris Knighton, Salesperson, eXp Realty. ITSO
