Welcome home to 15 Adelaide Street Grimsby. This property is a unique opportunity in the heart of downtown Grimsby. Discover the possibilities of this charming two-storey home / legal non-conforming duplex in the vibrant core of downtown Grimsby. Whether you're a first-time home buyer, a young couple looking to offset mortgage costs, or an investor seeking a solid income property, this well-maintained home offers flexibility, character and excellent potential. This home offers two separate self contained units or open it up as a two storey home. Live in one unit and rent the other and make homeownership work for you . Lower level is spacious and inviting, featuring three bedrooms, a 4-piece bathroom , a welcoming living room and an eat-in kitchen and 4-piece bath. The upper unit has a comfortable and functional layout with one bedroom, a bright living room, eat in kitchen and a 4-piece bath. As a bonus this property offers a detached heated shop for for all the mechanical toys, or could easily be converted into an auxiliary living area. Don't miss out on this fantastic opportunity to own a versatile property in one of Grimsby's most eclectic downtown communities steps away from shops, restaurants, parks, community amendments and enjoy the easy access to QEW.
For sale
C$649,900
15 Adelaide St, Grimsby, ON L3M 1X2
4beds
2,008sqft
Single Family Residence, Residential
Built in 1900
5,401 Square Feet Lot
$-- Zestimate®
C$324/sqft
C$-- HOA
What's special
Three bedroomsEat-in kitchenDetached heated shop
- 20 days
- 22
- 0
Zillow last checked:
Listing updated:
Listed by:
Julie Swayze, Salesperson,
RE/MAX Hallmark Realty Ltd,
Dagmar Chindemi, Salesperson,
RE/MAX Hallmark Realty Ltd
Source: ITSO,MLS®#: 40856644Originating MLS®#: Cornerstone Association of REALTORS®
Facts & features
Interior
Bedrooms & bathrooms
- Bedrooms: 4
- Bathrooms: 2
- Full bathrooms: 2
- Main level bathrooms: 1
- Main level bedrooms: 3
Bedroom
- Features: Sliding Doors
- Level: Main
Bedroom
- Level: Main
Other
- Level: Main
Bedroom
- Level: Second
Bathroom
- Features: 4-Piece
- Level: Main
Bathroom
- Features: 4-Piece
- Level: Second
Family room
- Level: Second
Kitchen
- Level: Main
Kitchen
- Level: Second
Laundry
- Level: Basement
Living room
- Level: Main
Storage
- Level: Basement
Storage
- Level: Basement
Sunroom
- Level: Main
Heating
- Baseboard, Forced Air, Natural Gas
Cooling
- Central Air
Appliances
- Laundry: In Basement
Features
- None
- Basement: Exposed Rock,Partial,Unfinished
- Has fireplace: No
Interior area
- Total structure area: 2,008
- Total interior livable area: 2,008 sqft
- Finished area above ground: 2,008
Video & virtual tour
Property
Parking
- Total spaces: 4
- Parking features: Detached Garage, Mutual/Shared, Outside/Surface/Open
- Garage spaces: 2
- Uncovered spaces: 2
Features
- Stories: 2
- Patio & porch: Deck
- Exterior features: Private Entrance
- Frontage type: North
- Frontage length: 27.80
Lot
- Size: 5,401 Square Feet
- Dimensions: 27.8 x 166.28
- Features: Urban, Irregular Lot, Hospital, Library, Major Highway, Park, Place of Worship, Public Transit, Rec./Community Centre, Schools
- Topography: Flat
Details
- Additional structures: Storage
- Parcel number: 460230021
- Zoning: TRM
Construction
Type & style
- Home type: SingleFamily
- Architectural style: Split Level
- Property subtype: Single Family Residence, Residential
Materials
- Aluminum Siding, Brick Veneer, Vinyl Siding
- Foundation: Stone
- Roof: Asphalt Shing
Condition
- 100+ Years
- New construction: No
- Year built: 1900
Utilities & green energy
- Sewer: Sewer (Municipal)
- Water: Municipal-Metered
Community & HOA
Location
- Region: Grimsby
Financial & listing details
- Price per square foot: C$324/sqft
- Annual tax amount: C$4,610
- Date on market: 8/20/2026
- Inclusions: Negotiable
- Exclusions: Tenants Belongings
Price history
| Date | Event | Price |
|---|---|---|
| 8/20/2026 | Listed for sale | C$649,900C$324/sqft |
Source: ITSO #40856679 Report a problem | ||
Public tax history
Tax history is unavailable.
Climate risks
Neighborhood: Downtown
Nearby schools
GreatSchools rating
No schools nearby
We couldn't find any schools near this home.
Schools provided by the listing agent
- Elementary: Lakeview Public, St Joseph Catholic
- High: West Niagara, Blessed Trinity Catholic
Source: ITSO. This data may not be complete. We recommend contacting the local school district to confirm school assignments for this home.
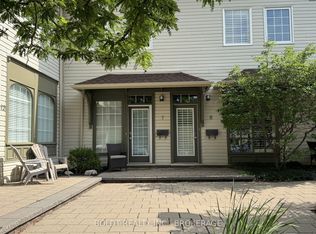


Similar homes
- C$649,9003 bd2 ba1.1k sqft19 Nova Dr, Hamilton, ON L8T 2P4For Sale
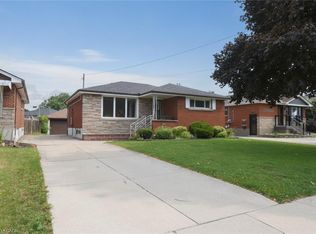 MLS ID #40856114, Norm Merz, Salesperson, RE/MAX Real Estate Centre Inc.. ITSO
 - C$649,9003 bd3 ba1.1k sqft239 Rosewood Rd, Hamilton, ON L8K 3J5For Sale
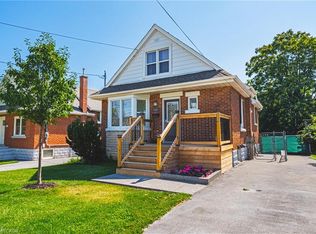 MLS ID #40861212, Justin Little, Salesperson, RE/MAX Escarpment Realty Inc.. ITSO
 - C$649,9003 bd3 ba1.4k sqft4313 Central Ave, Lincoln, ON L0R 1B6For Sale
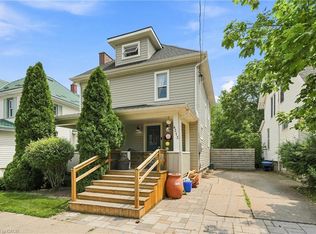 MLS ID #40851994, Rob Golfi, Salesperson, RE/MAX Escarpment Golfi Realty Inc.. ITSO
 - C$779,9003 bd2 ba1.7k sqft5331 Greenlane Rd, Lincoln, ON L0R 1B3For Sale
 MLS ID #40856450, Julie Swayze, Salesperson, RE/MAX Hallmark Realty Ltd. ITSO
