Fully updated, move-in ready corner lot home with amazing yard. Looking for a new home in an established neighbourhood? This totally updated family home is the one! Renovated top to bottom in 2024, right to the studs, with bright spacious rooms and a very user-friendly layout. Beautiful new kitchen with stainless steel sinks, loads of cabinet space, and granite countertops. Walkout from dining room to covered patio and fabulous peaceful yard with pond, custom stonework, mature trees and gardens, and even a side yard to use as play area, vegetable garden or for a hot tub/ swimming pool. Huge family room in basement too! Everything you need in one convenient location, close to parks, shopping, wineries and the QEW. Make this Your Niagara Home!
For sale
C$779,000
4542 Ivy Gardens Cres, Lincoln, ON L3J 0B3
3beds
1,471sqft
Single Family Residence, Residential
Built in ----
-- sqft lot
$-- Zestimate®
C$530/sqft
C$-- HOA
What's special
Bright spacious roomsUser-friendly layoutBeautiful new kitchenStainless steel sinksLoads of cabinet spaceGranite countertopsCovered patio
- 20 days |
- 7 |
- 0 |
Zillow last checked:
Listing updated:
Listed by:
Bill Brouwer, Salesperson,
RE/MAX Garden City Realty Inc.
Source: ITSO,MLS®#: 40850870Originating MLS®#: Cornerstone Association of REALTORS®
Facts & features
Interior
Bedrooms & bathrooms
- Bedrooms: 3
- Bathrooms: 2
- Full bathrooms: 1
- 1/2 bathrooms: 1
- Main level bathrooms: 1
Other
- Level: Second
Bedroom
- Level: Second
Bedroom
- Level: Second
Bathroom
- Features: 2-Piece
- Level: Main
Bathroom
- Features: 4-Piece
- Level: Second
Dining room
- Level: Main
Family room
- Level: Basement
Foyer
- Level: Main
Other
- Level: Main
Laundry
- Level: Basement
Living room
- Level: Main
Heating
- Forced Air, Natural Gas
Cooling
- Central Air
Appliances
- Included: Dishwasher, Dryer, Freezer, Refrigerator, Stove, Washer
Features
- Auto Garage Door Remote(s)
- Basement: Full,Finished
- Has fireplace: No
Interior area
- Total structure area: 1,471
- Total interior livable area: 1,471 sqft
- Finished area above ground: 1,471
Property
Parking
- Total spaces: 5.5
- Parking features: Attached Garage, Garage Door Opener, Private Drive Double Wide
- Attached garage spaces: 1.5
- Uncovered spaces: 4
Features
- Stories: 2
- Frontage type: South
- Frontage length: 60.04
Lot
- Dimensions: 60.04 x
- Features: Urban, Other
Details
- Parcel number: 460990191
- Zoning: R3-3
Construction
Type & style
- Home type: SingleFamily
- Property subtype: Single Family Residence, Residential
Materials
- Brick, Vinyl Siding
- Roof: Asphalt Shing
Condition
- 16-30 Years
- New construction: No
Utilities & green energy
- Sewer: Sewer (Municipal)
- Water: Municipal
Community & HOA
Location
- Region: Lincoln
Financial & listing details
- Price per square foot: C$530/sqft
- Annual tax amount: C$5,158
- Date on market: 7/24/2026
- Inclusions: Dishwasher, Dryer, Freezer, Garage Door Opener, Refrigerator, Stove, Washer
- Exclusions: Hot Tub, Shelving In Garage
Price history
| Date | Event | Price |
|---|---|---|
| 7/23/2026 | Listed for sale | C$779,000C$530/sqft |
Source:  TRREB #X13599962 Report a problem TRREB #X13599962 Report a problem | ||
Public tax history
Tax history is unavailable.
Climate risks
Neighborhood: Beamsville
Nearby schools
GreatSchools rating
- 4/10Maple Avenue SchoolGrades: PK-6Distance: 21.9 mi
- 3/10Gaskill Preparatory SchoolGrades: 7-8Distance: 23.5 mi
- 3/10Niagara Falls High SchoolGrades: 9-12Distance: 24.1 mi
- C$--3 bd3 ba-- sqft4548 Ivy Gardens Cres, Lincoln, ON L0R1B5Off Market
- C$---- bd-- ba-- sqft4545 Ivy Gardens Cres, Lincoln, ON L3J0B3Off Market
- C$800,0003 bd2 ba1.2k sqft4512 Ivy Gardens Cres, Lincoln, ON L3J0B3Sold
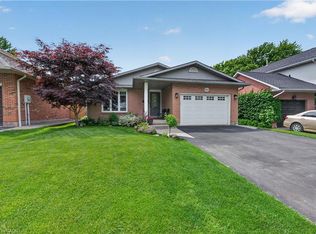
- C$719,0003 bd2 ba-- sqft4513 Ivy Gardens Cres, Lincoln, ON L3J0B3For Sale

- C$2,5502 bd2 ba-- sqft4514 Ontario St #201, Lincoln, ON L3J2J4For Rent
- C$824,9004 bd4 ba1.9k sqft4507 Ivy Gardens Cres, Lincoln, ON L3J0B1For Sale
- C$579,9004 bd2 ba699 sqft4519 Ontario St, Lincoln, ON L0R1B5For Sale
- C$775,0003 bd2 ba1.4k sqft4512 Cedarbrook Ln, Lincoln, ON L0R1B5For Sale
Similar homes
- C$779,9003 bd2 ba1.7k sqft5331 Greenlane Rd, Lincoln, ON L0R 1B3For Sale
 MLS ID #40840070, Julie Swayze, Salesperson, RE/MAX Escarpment Realty Inc.. ITSO
 - C$775,0003 bd2 ba1.4k sqft4512 Cedarbrook Ln, Lincoln, ON L0R 1B5For Sale
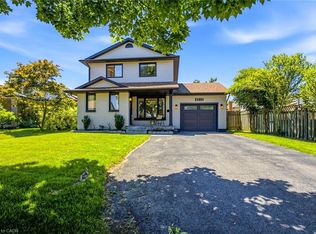 MLS ID #40842806, Chris Knighton, Salesperson, eXp Realty. ITSO
 - C$639,9003 bd2 ba1.2k sqft4387 Jackson St, Beamsville, ON L3J 0N9For Sale
 MLS ID #40852420, Lynn Fee, Salesperson, RE/MAX Escarpment Realty Inc.. ITSO
 - C$615,0004 bd2 ba1.5k sqft4804 John St, Lincoln, ON L3J 0P5For Sale
 MLS ID #40852831, Brian Medeiros, Broker, RE/MAX Real Estate Centre Inc.. ITSO
 - C$798,0003 bd2 ba1.3k sqft3555 Campden Rd, Lincoln, ON L0R 1G0For SaleMLS ID #40838525, Catherine Poirier, Salesperson, RE/MAX Garden City Realty Inc.. ITSO
- C$849,9004 bd4 ba1.6k sqft3570 Rittenhouse Rd, Lincoln, ON L0R 2C0For SaleMLS ID #40852433, Frank Leo, Salesperson, RE/MAX WEST REALTY INC TORONTO. ITSO
- C$899,9003 bd1 ba1.7k sqft134 Russ Rd, Grimsby, ON L3M 4E7For SaleMLS ID #40852266, Catherine Poirier, Salesperson, RE/MAX Garden City Realty Inc.. ITSO
- C$750,0003 bd3 ba1.8k sqft6687 Saint Michael Ave, Niagara Falls, ON L2H 0C6For SaleMLS ID #40855024, Adrian Di Pietro, Salesperson, New Era Real Estate. ITSO
- C$1,146,0004 bd3 ba1.8k sqft5170 King St, Lincoln, ON L3J 0H5For SaleMLS ID #40838862, Craig Maclean, Salesperson, Chestnut Park Real Estate Ltd.. ITSO
- C$799,9993 bd2 ba1.1k sqft55 Richelieu Dr, Saint Catharines, ON L2M 2C3For SaleMLS ID #40854410, Henryk Iwicki, Salesperson, Sutton Group Realty Systems. ITSO
- C$699,9004 bd2 ba1.3k sqft5117 Canborough Rd, West Lincoln, ON L0R 2J0For SaleMLS ID #40855007, E. Martin Mazza, Salesperson, Royal LePage State Realty Inc.. ITSO
- C$759,9004 bd2 ba1.2k sqft7 Wallis Ave, West Lincoln, ON L0R 2A0For SaleMLS ID #40829581, Nathan Ferro, Salesperson, Right at Home Realty. ITSO
- C$899,9003 bd4 ba1.9k sqft95 Birchpark Dr, Grimsby, ON L3M 4M9For SaleMLS ID #40847126, Rob Golfi, Salesperson, RE/MAX Escarpment Golfi Realty Inc.. ITSO
- C$747,0003 bd2 ba1.4k sqft146 Ottawa St S, Hamilton, ON L8K 2E4For SaleMLS ID #40851154, Laurence Mongeau, Salesperson, eXp Realty. ITSO
- C$699,9004 bd2 ba1.2k sqft15 Quay Ct, Hamilton, ON L8W 1R2For SaleMLS ID #40855000, Kyrsten Feere, Salesperson, Royal LePage Real Estate Associates. ITSO
- C$788,8003 bd3 ba1.6k sqft345 Berkindale Dr, Hamilton, ON L8E 3R8For SaleMLS ID #40849749, Ivica Jukica, Salesperson, RE/MAX Escarpment Realty Inc.. ITSO
- C$869,9003 bd2 ba1.2k sqft1597 Trinity Church Rd, Hamilton, ON L0R 1P0For SaleMLS ID #40854150, Chuck Hogeterp, Salesperson, RE/MAX Escarpment Realty Inc.. ITSO
- C$839,9004 bd2 ba1.8k sqft28 Ramsgate Dr, Hamilton, ON L8G 3V5For SaleMLS ID #40854621, Andi Pojani, Salesperson, Coldwell Banker Community Professionals. ITSO
- C$799,9903 bd2 ba1.2k sqft103 Glenashton Dr, Hamilton, ON L8G 4E6For SaleMLS ID #40851460, Cheryl Martinez, Salesperson, Royal LePage State Realty Inc.. ITSO
- C$759,9003 bd2 ba1.8k sqft9535 Regional Rd #9, Seneca, ON N0A 1R0For SaleMLS ID #40827875, Nathan Ferro, Salesperson, Right at Home Realty. ITSO
