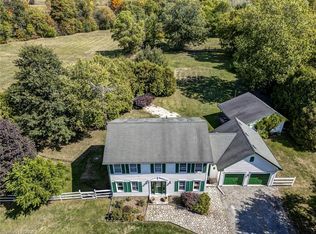
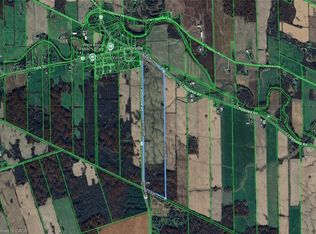
Welcome to 9535 Regional Road 9 in Caistor Centre, where peaceful country living meets everyday convenience. Set on a beautifully treed and fully fenced 80 x 161 ft lot, this charming two storey home offers 3 bedrooms, 2 bathrooms, and an inviting open concept layout designed for comfortable family living. The spacious main floor features a bright kitchen with stainless steel appliances and abundant storage, a dining area, open office space, convenient main floor laundry, an updated bathroom, and a stunning sunken living room complete with a cozy gas fireplace and large windows that fill the home with natural light. Upstairs, you'll find three generous bedrooms with high ceilings and a full bathroom. Step outside to enjoy the large rear deck overlooking the above ground pool, multiple storage sheds, mature trees, and a private backyard perfect for entertaining. A large driveway provides ample parking for multiple vehicles. Ideally located beside the West Lincoln Caistorville Library and less than 20 minutes from the shopping, restaurants, and amenities of Stoney Creek & 10 min to Binbrooks amenities, this is the perfect opportunity to enjoy the space and tranquility of country living without sacrificing convenience.
For sale
C$759,900
9535 Regional Rd #9, Seneca, ON N0A 1R0
3beds
1,872sqft
Single Family Residence, Residential
Built in 1890
0.3 Acres Lot
$-- Zestimate®
C$406/sqft
C$-- HOA
What's special
Charming two storey homeInviting open concept layoutSpacious main floorAbundant storageDining areaOpen office spaceConvenient main floor laundry
- 104 days
- 5
- 2
Zillow last checked:
Listing updated:
Listed by:
Nathan Ferro, Salesperson,
Right at Home Realty
Source: ITSO,MLS®#: 40827875Originating MLS®#: Cornerstone Association of REALTORS®
Facts & features
Interior
Bedrooms & bathrooms
- Bedrooms: 3
- Bathrooms: 2
- Full bathrooms: 2
- Main level bathrooms: 1
Bedroom
- Level: Second
Bedroom
- Level: Second
Other
- Level: Second
Bathroom
- Features: 4-Piece
- Level: Second
Bathroom
- Features: 3-Piece
- Level: Main
Den
- Level: Main
Dining room
- Level: Main
Kitchen
- Level: Main
Laundry
- Features: 3-Piece
- Level: Main
Living room
- Features: Fireplace
- Level: Main
Mud room
- Level: Main
Heating
- Fireplace-Gas, Forced Air, Natural Gas
Cooling
- Central Air
Appliances
- Included: Water Heater, Built-in Microwave, Dishwasher, Dryer, Refrigerator, Stove, Washer
- Laundry: In-Suite
Features
- Built-In Appliances, Water Treatment
- Basement: Crawl Space,Unfinished,Sump Pump
- Number of fireplaces: 1
- Fireplace features: Gas
Interior area
- Total structure area: 1,872
- Total interior livable area: 1,872 sqft
- Finished area above ground: 1,872
Property
Parking
- Total spaces: 6
- Parking features: Gravel, Front Yard Parking, Private Drive Double Wide
- Uncovered spaces: 6
Features
- Stories: 2
- Has private pool: Yes
- Pool features: Above Ground
- Frontage type: West
- Frontage length: 80.35
Lot
- Size: 0.3 Acres
- Dimensions: 80.35 x 161.23
- Features: Rural, Irregular Lot, Near Golf Course, Library, Park
Details
- Additional structures: Shed(s)
- Parcel number: 460680124
- Zoning: R1
Construction
Type & style
- Home type: SingleFamily
- Property subtype: Single Family Residence, Residential
Materials
- Vinyl Siding
- Foundation: Stone
- Roof: Asphalt Shing
Condition
- 100+ Years
- New construction: No
- Year built: 1890
Utilities & green energy
- Sewer: Septic Tank
- Water: Cistern
Community & HOA
Location
- Region: Seneca
Financial & listing details
- Price per square foot: C$406/sqft
- Annual tax amount: C$2,841
- Date on market: 7/9/2026
- Inclusions: Built-in Microwave, Dishwasher, Dryer, Refrigerator, Stove, Washer
Price history
| Date | Event | Price |
|---|---|---|
| 7/9/2026 | Listed for sale | C$759,900C$406/sqft |
Source:  TRREB #X13542878 Report a problem TRREB #X13542878 Report a problem | ||
Public tax history
Tax history is unavailable.
Climate risks
Neighborhood: N0A
Nearby schools
GreatSchools rating
No schools nearby
We couldn't find any schools near this home.

Similar homes
- C$769,9004 bd3 ba1.3k sqft952 Robinson Rd, Haldimand County, ON N1A 2W1For Sale
 MLS ID #40872285, Corey Schilstra, Salesperson, RE/MAX Escarpment Realty Inc.. ITSO
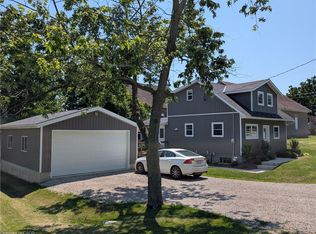
 - C$689,0002 bd2 ba1.3k sqft22 King Ave, Haldimand County, ON N0A 1R0For Sale
 MLS ID #40867450, John Vanandel, Salesperson, RE/MAX Escarpment Realty Inc.. ITSO
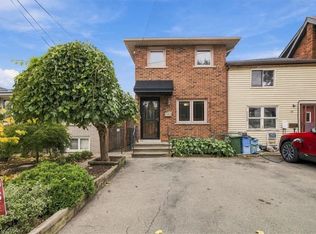
 - C$749,9003 bd2 ba1.4k sqft53 Picton St W, Hamilton, ON L8L 1E4For Sale
 MLS ID #40872286, Deni Caruso, Salesperson, Royal LePage State Realty. ITSO
 - C$774,9003 bd2 ba1.7k sqft5331 Greenlane Rd, Lincoln, ON L0R 1B3For Sale
 MLS ID #40856450, Julie Swayze, Salesperson, RE/MAX Hallmark Realty Ltd. ITSO
