Country without compromise. Welcome to 680 Caistorville Rd – a luxury rural estate, proudly presented & meticulously crafted by DeHaan Homes. This stunning brand new bungalow (2625sf) is situated on an irreplaceable 69 acres with sweeping open fields & mature forest – all just 20 minutes to Hamilton. Inside, discover 3+1 bedrooms, 3.5 baths, & a fully finished basement w/ an additional 1194sf of exceptional living space. A stately foyer welcomes you into a dramatic living room crowned by a soaring cathedral ceiling, warmed by a cozy fireplace cladded in quartz from floor-to-ceiling, & rich wood accents – with seamless access to your covered porch featuring the same impressive ceiling detail. Pristine hardwood floors guide you to a ‘statement’ kitchen – ‘high end’ built-in appliances, a striking ‘waterfall’ quartz island, elegant white cabinetry & signature woodwork – a true ‘Winger’ specialty. Note: coveted walk-in pantry adds further convenience. The private master suite is a retreat – accented by a tray ceiling, ‘show-stopping’ 5pc ensuite w/ soaker tub, & a ‘dream’ walk-in closet complete with a make-up bar. Two additional bedrooms share a stylish 4pc bath on the opposite of the home. Completing the main level is a classy office off the foyer finished w/ wainscotting, a 2pc powder bath, and mudroom/laundry combo off the 2.5 garage. Lower level impresses with high 8’6 ceilings, oversized windows, durable vinyl plank flooring, a very spacious bedroom w/ a walk-in closet, & a sleek 3pc glass/tiled shower. Additional features include a walk-up to the garage, storage space, & an utility room. Outside, endless possibilities await – ample space for a hobby farm set up, shop, pool – a dream venue for the outdoorsman, ATV, hunting, etc! A mere 20 min drive to Hamilton & QEW – escape the city to tranquility. A rare country package like no other – it’s time to live the life you’ve always dreamt.
For sale
C$2,688,000
680 Caistorville Rd, Haldimand County, ON N0A 1C0
3beds
2,625sqft
Agriculture, Farm
Built in ----
-- sqft lot
$-- Zestimate®
C$1,024/sqft
C$-- HOA
What's special
Stately foyerRich wood accentsPristine hardwood floorsCoveted walk-in pantryOversized windowsDurable vinyl plank flooringWalk-up to the garage
- 62 days
- 7
- 0
Zillow last checked:
Listing updated:
Listed by:
Corey Schilstra, Salesperson,
RE/MAX Escarpment Realty Inc.
Source: ITSO,MLS®#: 40847066Originating MLS®#: Cornerstone Association of REALTORS®
Facts & features
Interior
Bedrooms & bathrooms
- Bedrooms: 3
- Bathrooms: 2
- Full bathrooms: 1
- 1/2 bathrooms: 1
- Main level bathrooms: 2
- Main level bedrooms: 3
Other
- Features: 5+ Piece, Walk-in Closet
- Level: Main
Bedroom
- Level: Main
Bedroom
- Level: Main
Bathroom
- Features: 5+ Piece
- Level: Main
Bathroom
- Features: 2-Piece
- Level: Main
Dining room
- Level: Main
Foyer
- Level: Main
Kitchen
- Features: Walk-in Pantry
- Level: Main
Living room
- Level: Main
Mud room
- Level: Main
Office
- Level: Main
Heating
- Forced Air
Cooling
- Central Air
Appliances
- Included: Dishwasher, Dryer, Gas Stove, Refrigerator, Washer
- Laundry: Common Area, In-Suite
Features
- Central Vacuum, Auto Garage Door Remote(s), Built-In Appliances, Sewage Pump
- Basement: Walk-Up Access,Full,Finished,Sump Pump
- Has fireplace: Yes
- Fireplace features: Living Room, Propane
Interior area
- Total structure area: 3,819
- Total interior livable area: 2,625 sqft
- Finished area above ground: 2,625
- Finished area below ground: 1,194
Video & virtual tour
Property
Parking
- Total spaces: 2
- Parking features: Attached Garage, Garage Door Opener
- Attached garage spaces: 2
Features
- Frontage type: West
Lot
- Features: School Bus Route, Other
- Topography: Dry,Flat,Level
Details
- Parcel number: 460680344
- Zoning: A
Construction
Type & style
- Home type: SingleFamily
- Architectural style: Bungalow
- Property subtype: Agriculture, Farm
Materials
- Stone, Stucco
- Foundation: Poured Concrete
- Roof: Asphalt Shing
Condition
- New Construction
- New construction: No
Utilities & green energy
- Sewer: Septic Tank
- Water: Cistern
- Utilities for property: Propane
Community & HOA
Location
- Region: Haldimand County
Financial & listing details
- Price per square foot: C$1,024/sqft
- Date on market: 7/13/2026
- Inclusions: Central Vac, Dishwasher, Dryer, Garage Door Opener, Gas Stove, Refrigerator, Washer
Price history
| Date | Event | Price |
|---|---|---|
| 7/13/2026 | Listed for sale | C$2,688,000C$1,024/sqft |
Source: ITSO #40847066 Report a problem | ||
Public tax history
Tax history is unavailable.
Climate risks
Neighborhood: N0A
Nearby schools
GreatSchools rating
No schools nearby
We couldn't find any schools near this home.

Similar homes
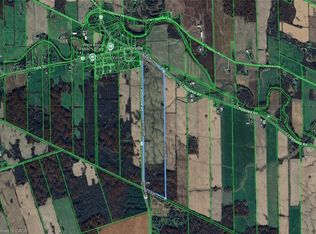
- C$2,599,9994 bd3 ba3.3k sqft148 Moores Rd, Haldimand County, ON N0A 1R0For Sale
 MLS ID #40861440, Chris Cipriani, Salesperson, RE/MAX Escarpment Realty Inc.. ITSO
 - C$1,585,0003 bd2 ba1.8k sqft9729 York Rd, West Lincoln, ON N0A 1C0For Sale
 MLS ID #40786579, Isaac Phillips, Salesperson, Royal LePage State Realty Inc.. ITSO
 - C$2,999,9004 bd4 ba2.6k sqft1945 Abingdon Rd, West Lincoln, ON L0R 1E0For Sale
 MLS ID #40841474, Miguel Lima, Broker, Century 21 Heritage Group Ltd.. ITSO
 - C$2,250,0003 bd2 ba2k sqft1054 Townline Rd E, Haldimand County, ON N0A 1C0For Sale
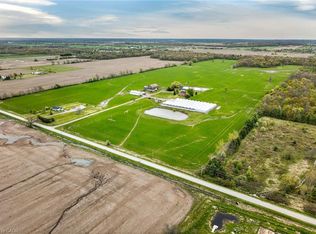 MLS ID #40831860, Peter R. Hogeterp, Salesperson, RE/MAX Escarpment Realty Inc.. ITSO
