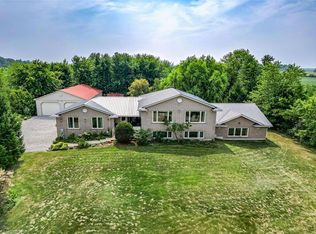
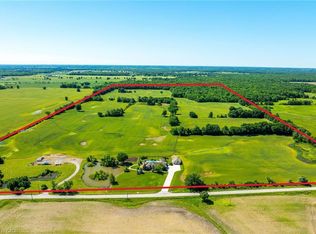
Set on 10 picturesque acres, this bungalow offers 3,300+ sq ft of open-concept living with 4 bedrooms and 3 full bathrooms. The vast chef's kitchen anchors the main living space, opening onto the living and dining areas for effortless everyday flow and entertaining. Step outside to a covered back porch overlooking the property, or park with ease in the massive three-car garage. Main-floor living throughout means no interior stairs between principal living spaces. Ten acres of private, treed acreage surround the home, offering space, privacy, and room to roam. Whether transitioning from a larger estate or making the move to the country for the first time, this property delivers it all. 148 Moores Road; country living, without compromise now at a new price!
For sale
C$2,599,999
148 Moores Rd, Haldimand County, ON N0A 1R0
4beds
3,341sqft
Single Family Residence, Residential
Built in 2018
10 Acres Lot
$-- Zestimate®
C$778/sqft
C$-- HOA
What's special
- 32 days
- 16
- 3
Zillow last checked:
Listing updated:
Listed by:
Chris Cipriani, Salesperson,
RE/MAX Escarpment Realty Inc.
Source: ITSO,MLS®#: 40861440Originating MLS®#: Cornerstone Association of REALTORS®
Facts & features
Interior
Bedrooms & bathrooms
- Bedrooms: 4
- Bathrooms: 3
- Full bathrooms: 3
- Main level bathrooms: 3
- Main level bedrooms: 4
Other
- Description: Walk-in closet - 10'10" x 9'10"
- Features: Ensuite, Walk-in Closet
- Level: Main
Bedroom
- Level: Main
Bedroom
- Level: Main
Bedroom
- Level: Main
Bathroom
- Features: 5+ Piece
- Level: Main
Bathroom
- Features: 4-Piece
- Level: Main
Other
- Features: 5+ Piece
- Level: Main
Den
- Level: Main
Dining room
- Level: Main
Family room
- Level: Main
Foyer
- Level: Main
Kitchen
- Description: Pantry is 6'8" x 6'6"
- Features: Pantry
- Level: Main
Laundry
- Level: Main
Heating
- Forced Air, Propane
Cooling
- Central Air
Appliances
- Included: Bar Fridge, Oven, Water Heater Owned, Dishwasher, Dryer, Gas Stove, Hot Water Tank Owned, Range Hood, Refrigerator, Washer
- Laundry: Main Level
Features
- High Speed Internet, Central Vacuum, Auto Garage Door Remote(s), Built-In Appliances
- Windows: Window Coverings
- Basement: Walk-Up Access,Full,Unfinished,Sump Pump
- Number of fireplaces: 1
- Fireplace features: Propane
Interior area
- Total structure area: 3,341
- Total interior livable area: 3,341 sqft
- Finished area above ground: 3,341
Video & virtual tour
Property
Parking
- Total spaces: 23
- Parking features: Attached Garage, Garage Door Opener, Private Drive Triple+ Wide
- Attached garage spaces: 3
- Uncovered spaces: 20
Features
- Stories: 1
- Patio & porch: Porch
- Frontage type: North
- Frontage length: 300.00
Lot
- Size: 10 Acres
- Dimensions: 300 x 1360
- Features: Rural, None
Details
- Additional structures: Workshop
- Parcel number: 381470002
- Zoning: H-A2
Construction
Type & style
- Home type: SingleFamily
- Architectural style: Bungalow
- Property subtype: Single Family Residence, Residential
Materials
- Brick, Stucco
- Foundation: Poured Concrete
- Roof: Asphalt Shing
Condition
- 6-15 Years
- New construction: No
- Year built: 2018
Utilities & green energy
- Sewer: Septic Tank
- Water: Cistern
- Utilities for property: Propane
Community & HOA
Location
- Region: Haldimand County
Financial & listing details
- Price per square foot: C$778/sqft
- Annual tax amount: C$8,500
- Date on market: 9/8/2026
- Inclusions: Central Vac, Dishwasher, Dryer, Garage Door Opener, Gas Stove, Hot Water Tank Owned, Range Hood, Refrigerator, Washer, Window Coverings
Price history
| Date | Event | Price |
|---|---|---|
| 9/8/2026 | Listed for sale | C$2,599,999C$778/sqft |
Source: ITSO #40861440 Report a problem | ||
Public tax history
Tax history is unavailable.
Climate risks
Neighborhood: N0A
Nearby schools
GreatSchools rating
No schools nearby
We couldn't find any schools near this home.
- C$1,399,9004 bd3 ba2k sqft450 Stoney Creek Rd, Haldimand County, ON N0A1R0For Sale

- C$--4 bd4 ba1.9k sqft335 Moores Rd, Haldimand County, ON N0A1R0Off Market
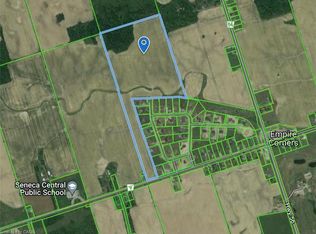
- C$1,199,90060 acresHaldimand Rd LOT 14-9, Seneca, ON N0A1R0Lot/Land
- C$2,350,000102.23 acres150 Concession Rd E #4, Haldimand County, ON N1A1A1Lot/Land
Similar homes
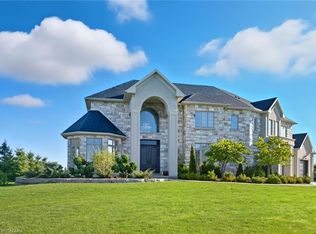
- C$2,399,0006 bd4 ba4.6k sqft5 Kramer Ct, Seneca, ON N0A 1R0For Sale
 MLS ID #40827349, Michael St. Jean, Salesperson, Michael St. Jean Realty Inc.. ITSO
 - C$2,999,9995 bd4 ba2.9k sqft420 Concession 2 Rd #2, Haldimand County, ON N0A 1R0For Sale
 MLS ID #40842836, Darren D. Papineau, Salesperson, Royal LePage NRC Realty Inc.. ITSO
 - C$1,499,0004 bd5 ba2.5k sqft2855 Haldimand Rd #9, Seneca, ON N0A 1R0For Sale
 MLS ID #40861149, Frank Ferraro, Salesperson, RE/MAX Real Estate Centre Inc.. ITSO
 - C$1,999,9995 bd5 ba3.1k sqft18 Kramer Ct, Seneca, ON N0A 1R0New Construction
 MLS ID #40841670, Brittney Kooy, Salesperson, RE/MAX Hallmark Realty Ltd. ITSO
