Rare 2.78-Acre Waterfront Executive Estate with Direct Boat Access to Lake Erie! Discover the pinnacle of riverfront luxury and natural tranquility on this sprawling 2.78 acre private sanctuary along the Grand River. A paradise for wildlife lovers, outdoor enthusiasts, and avid boaters—enjoy world-class fishing, tubing, and frequent sightings of bald eagles, deer, and native wildlife right from your backyard. Cast off from your private dock with direct boat access to Lake Erie, fully protected by extensive, heavy-duty armour stone shoreline walling. Designed for both multi-generational living and grand-scale entertaining, this executive 3+1 bedroom, 4-bath home easily accommodates large gatherings with a sprawling driveway and parking for 8+ vehicles. Inside, a soaring foyer with a custom "piano-style" staircase leads to a chef’s kitchen featuring solid maple cabinetry, birch interiors, dovetail joinery, and granite counters flowing into a vaulted family room. Step out to the upper sunset deck with gas hookups, or head down to the walk-out lower level leading to a covered patio and private pool. The primary suite features a 5-piece ensuite, while a newly finished, independent 600 sq. ft. 2nd-floor great room/nanny suite boasts its own 18,000 BTU climate control and 6 massive Northstar architectural windows framing panoramic views. Major mechanical peace of mind with furnace and central air conditioning replaced in 2023, plus a 240V EV-ready double garage/workshop. The ultimate riverfront lifestyle awaits!
For sale
C$1,399,000
32 A Haldimand Trl, Haldimand County, ON N1A 1W9
4beds
2,949sqft
Single Family Residence, Residential
Built in 2001
2.78 Acres Lot
$-- Zestimate®
C$474/sqft
C$-- HOA
What's special
- 18 days |
- 84 |
- 1 |
Zillow last checked:
Listing updated:
Listed by:
Bill Vasilis Papaioannou, Broker,
RE/MAX Escarpment Realty Inc.
Source: ITSO,MLS®#: 40851879Originating MLS®#: Cornerstone Association of REALTORS®
Facts & features
Interior
Bedrooms & bathrooms
- Bedrooms: 4
- Bathrooms: 4
- Full bathrooms: 2
- 1/2 bathrooms: 2
- Main level bathrooms: 1
Other
- Features: Balcony/Deck
- Level: Second
Bedroom
- Features: Balcony/Deck, California Shutters, Cathedral Ceiling(s), Crown Moulding, Ensuite, Hardwood Floor, Hot Tub, Sliding Doors, Tile Floors, Vaulted Ceiling(s), Walk-in Closet, Walkout to Balcony/Deck
- Level: Second
Bedroom
- Features: Finished, Fireplace, Sliding Doors
- Level: Second
Bedroom
- Level: Basement
Bathroom
- Features: 2-Piece
- Level: Main
Bathroom
- Features: 5+ Piece, Ensuite
- Level: Second
Bathroom
- Features: 4-Piece, California Shutters, Cathedral Ceiling(s), Crown Moulding
- Level: Second
Bathroom
- Features: 2-Piece
- Level: Basement
Dining room
- Level: Main
Eat in kitchen
- Level: Main
Living room
- Level: Main
Office
- Level: Main
Recreation room
- Features: Finished, Fireplace, Sliding Doors
- Level: Basement
Heating
- Fireplace-Gas, Forced Air, Natural Gas, Heat Pump
Cooling
- Central Air, Ductless
Appliances
- Included: Dishwasher, Gas Stove, Microwave, Refrigerator
- Laundry: Gas Dryer Hookup, In-Suite, Main Level
Features
- Auto Garage Door Remote(s), In-law Capability, Upgraded Insulation
- Basement: Walk-Out Access,Full,Finished
- Number of fireplaces: 2
- Fireplace features: Family Room, Living Room, Gas, Recreation Room
Interior area
- Total structure area: 4,145
- Total interior livable area: 2,949 sqft
- Finished area above ground: 2,949
- Finished area below ground: 1,196
Video & virtual tour
Property
Parking
- Total spaces: 4
- Parking features: Attached Garage, Garage Door Opener, Gravel, Mutual/Shared, Private Drive Double Wide
- Attached garage spaces: 2
- Uncovered spaces: 2
Features
- Stories: 2
- Patio & porch: Deck
- Exterior features: Awning(s), Balcony, Landscaped
- Has private pool: Yes
- Pool features: On Ground
- Has spa: Yes
- Spa features: Hot Tub, Heated
- Has view: Yes
- View description: Panoramic, River
- Has water view: Yes
- Water view: River
- Waterfront features: River, Direct Waterfront, North, Water Access Deeded, River Access, River Front, Access to Water, Lake/Pond, River/Stream
- Body of water: Grand River
- Frontage type: East
- Frontage length: 173.72
Lot
- Size: 2.78 Acres
- Dimensions: 173.72 x 390
- Features: Rural, Irregular Lot, Ample Parking, Beach, Campground, Cul-De-Sac, Greenbelt, Highway Access, Hospital, Landscaped, Marina, Park, Playground Nearby, Quiet Area, Rec./Community Centre, Schools, Shopping Nearby, Trails
- Topography: Flat,Level,Waterway
Details
- Additional structures: Shed(s)
- Parcel number: 381340105
- Zoning: RH HL
- Other equipment: Pool Equipment
Construction
Type & style
- Home type: SingleFamily
- Property subtype: Single Family Residence, Residential
Materials
- Brick Veneer, Stone, Vinyl Siding
- Foundation: Poured Concrete
- Roof: Asphalt Shing
Condition
- 16-30 Years
- New construction: No
- Year built: 2001
Utilities & green energy
- Sewer: Septic Tank
- Water: Cistern
- Utilities for property: Cell Service, Electricity Connected, Fibre Optics, Natural Gas Connected, Recycling Pickup
Community & HOA
Community
- Security: Carbon Monoxide Detector(s), Smoke Detector(s)
Location
- Region: Haldimand County
Financial & listing details
- Price per square foot: C$474/sqft
- Annual tax amount: C$6,021
- Date on market: 7/29/2026
- Inclusions: Dishwasher, Garage Door Opener, Gas Stove, Hot Tub, Microwave, Pool Equipment, Refrigerator, (2025) Microwave Fan, (2025) Electrolux Washer/Dryer (2025) 2 Gas Fireplaces & Remotes, Custom California Shutters 2nd Flr, dock, Upper Deck 18'x10' Automatic Awning, Above Ground Pool And All Equipment, (2025), (2 ) (20'x12') Sheds, Outdoor security Cameras, Reverse Osmosis Water Filtration System, Generac Generator (Natural Gas)
- Exclusions: Custom Shed At Entrance Of Home, Outdoor Lawn Furniture, Lawn Tractor, Tv's And Brackets, Garage Fridge, Up-Right Freezer.
- Electric utility on property: Yes
Price history
| Date | Event | Price |
|---|---|---|
| 7/29/2026 | Listed for sale | C$1,399,000C$474/sqft |
Source: ITSO #40851879 Report a problem | ||
Public tax history
Tax history is unavailable.
Climate risks
Neighborhood: N1A
Nearby schools
GreatSchools rating
No schools nearby
We couldn't find any schools near this home.
Schools provided by the listing agent
- Elementary: Mapleview; St Michaels
- High: Dunnville Ss; Holy Trinity
Source: ITSO. This data may not be complete. We recommend contacting the local school district to confirm school assignments for this home.
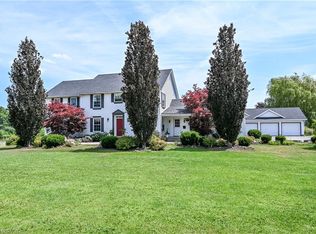
- C$1,249,9005 bd5 ba3.4k sqft20 Haldimand Trl, Haldimand County, ON N1A1W9For Sale
- C$---- bd-- ba-- sqft136 Secord St, Haldimand County, ON N1A1Y8Off Market
- C$---- bd-- ba-- sqft57 Haldimand Trl, Haldimand County, ON N1A1X3Off Market
- C$1,250,0005 bd3 ba2.9k sqft7327 Rainham Rd, Haldimand County, ON N1A2W8For Sale

- C$250,0002 bd1 ba980 sqft7324 Rainham Rd, Haldimand County, ON N1A1Z3Sold
- C$---- bd-- ba-- sqft63 Haldimand Trl, Haldimand County, ON N1A1X3Off Market
- C$---- bd-- ba-- sqft24 Port Maitland Rd, Haldimand County, ON N1A1Y4Off Market
- C$---- bd-- ba-- sqft10 Gamble St, Haldimand County, ON N1A1X8Off Market
Similar homes
- C$1,249,9005 bd5 ba3.4k sqft20 Haldimand Trl, Haldimand County, ON N1A 1W9For SaleMLS ID #40850599, Chuck Hogeterp, Salesperson, RE/MAX Escarpment Realty Inc.. ITSO
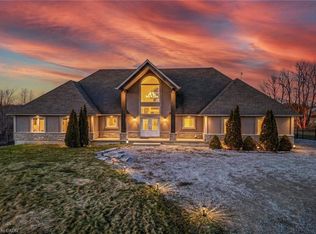
- C$1,199,9005 bd4 ba3k sqft4491 Haldimand Rd, Dunn, ON N1A 2W3For Sale
 MLS ID #40841628, Heather Luppino, Salesperson, RE/MAX Escarpment Realty Inc.. ITSO
 - C$1,299,0005 bd4 ba3.8k sqft1408 Bird Rd, Haldimand County, ON N1A 2W2For Sale
 MLS ID #40838034, Ashley Webster, Salesperson, Royal LePage NRC Realty Inc.. ITSO
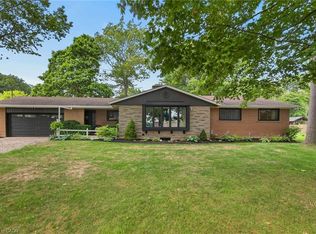
 - C$985,0005 bd3 ba1.8k sqft7079 Rainham Rd, Haldimand County, ON N1A 2W8For Sale
 MLS ID #40852196, Peter R. Hogeterp, Salesperson, RE/MAX Escarpment Realty Inc.. ITSO
 - C$1,474,8004 bd3 ba2.3k sqft501 Concession Rd #2-S, Rainham, ON N0A 1G0For SaleMLS ID #40852638, Scott Benson, Salesperson, Real Broker Ontario Ltd.. ITSO
- C$1,495,0005 bd4 ba2.7k sqft3176 Lakeshore Rd, Haldimand County, ON N1A 2W8For SaleMLS ID #40855145, Isaac Phillips, Salesperson, Royal LePage State Realty Inc.. ITSO
- C$1,234,5005 bd3 ba2.4k sqft18 Featherstone Ave, Haldimand County, ON N0A 1P0For SaleMLS ID #40851222, Shae Mcleod, Salesperson, KELLER WILLIAMS INNOVATION REALTY. ITSO
- C$775,0005 bd2 ba2.4k sqft438 Broad St W, Haldimand County, ON N1A 1T3For SaleMLS ID #40851180, Corey Schilstra, Salesperson, RE/MAX Escarpment Realty Inc.. ITSO
- C$974,9005 bd4 ba2.3k sqft10 Featherstone Ave, Haldimand County, ON N0A 1P0For SaleMLS ID #40854163, Drew Woolcott, Broker, RE/MAX Escarpment Realty Inc.. ITSO
- C$1,680,0003 bd3 ba2.1k sqft1140 River Rd, Haldimand County, ON N0A 1E0For SaleMLS ID #40851964, Chuck Hogeterp, Salesperson, RE/MAX Escarpment Realty Inc.. ITSO
- C$1,499,9004 bd3 ba2.6k sqft809 Kilman Rd, Pelham, ON L0S 1C0For SaleMLS ID #40844805, Bill Brouwer, Salesperson, RE/MAX Garden City Realty Inc.. ITSO
- C$1,539,9004 bd5 ba2.5k sqft2855 Haldimand Rd #9, Seneca, ON N0A 1R0For SaleMLS ID #40847515, Frank Ferraro, Salesperson, RE/MAX Real Estate Centre Inc.. ITSO
- C$1,299,9994 bd4 ba2.6k sqft3568 S Grimsby Rd #12, West Lincoln, ON L0R 1M0For SaleMLS ID #40831153, Michael Taylor, Salesperson, Keller Williams Complete Realty. ITSO
- C$1,100,0003 bd2 ba2.2k sqft273 S Cayuga Rd, South Cayuga, ON N1A 2W8For SaleMLS ID #40853306, Eric Gaudreau, Salesperson, Pay It Forward Realty. ITSO
- C$999,9003 bd2 ba2k sqft49 Postma Dr, Haldimand County, ON N1A 0B2For SaleMLS ID #40831695, Sue Moorcroft, Broker, Keller Williams Edge Realty. ITSO
- C$1,199,0005 bd2 ba2.7k sqft2467 Port Davidson Rd #2471, West Lincoln, ON L0R 2A0For SaleMLS ID #40847148, Lynn Fee, Salesperson, RE/MAX Escarpment Realty Inc.. ITSO
- C$899,0004 bd2 ba1.6k sqft53 Young Rd, Haldimand County, ON N1A 2W7For SaleMLS ID #40850391, Rob Golfi, Salesperson, RE/MAX Escarpment Golfi Realty Inc.. ITSO
- C$939,0004 bd3 ba2.1k sqft8 Talbot Rd, Haldimand County, ON N0A 1C0For SaleMLS ID #40844823, Sheri Sullivan, Salesperson, Right at Home Realty. ITSO
- C$859,0004 bd3 ba1.7k sqft25 Bates Ln, Haldimand County, ON N1A 2W8For SaleMLS ID #40843226, Susan Mcarthur, Salesperson, Royal LePage State Realty Inc.. ITSO
- C$1,199,9004 bd3 ba2.1k sqft11423 Morgans Point Rd, Wainfleet, ON L3K 5V4For SaleMLS ID #40850309, Peter Sliwka, Broker of Record, NESTLOCAL INC. ITSO
