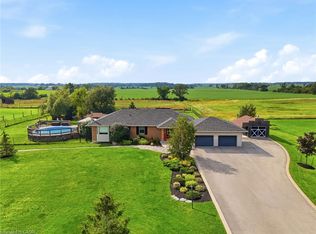
Welcome to your own private country retreat! Nestled on approximately 1.5 acres, this custom Cape Cod-inspired home offers the perfect blend of space, comfort, and lifestyle. Featuring over 2,600 sq ft above grade, this well-maintained home boasts 4 spacious bedrooms, 4 bathrooms, and an ideal family-friendly layout. The main level offers a bright eat-in kitchen, formal dining room, oversized living room, cozy family room with fireplace, convenient main floor laundry, and inside access to the attached double car garage. Upstairs you’ll find generous bedrooms including a large primary suite, additional full bath, and a massive bonus bedroom/living space with another bathroom perfect for guests, a games room, home office, or teen retreat. The unfinished basement provides endless potential for future living space, storage, or an in-law setup. Step outside and enjoy the incredible grounds featuring a stunning stocked pond approximately 60 ft x 130 ft, expansive green space, mature landscaping, and endless room to entertain, relax, or enjoy the outdoors. A rare opportunity to own a beautifully maintained country property with executive home appeal and resort-style surroundings. Perfect for families, hobbyists, outdoor enthusiasts, or anyone seeking privacy and space just outside the city. Located close to churches, schools and just minutes from Grimsby this location can't be beat!
For sale
C$1,175,000
3568 S Grimsby Rd #12, West Lincoln, ON L0R 1M0
4beds
2,640sqft
Single Family Residence, Residential
Built in 1990
1.46 Acres Lot
$-- Zestimate®
C$445/sqft
C$-- HOA
What's special
- 34 days
- 22
- 1
Zillow last checked:
Listing updated:
Listed by:
Michael Taylor, Salesperson,
Keller Williams Complete Realty
Source: ITSO,MLS®#: 40863231Originating MLS®#: Cornerstone Association of REALTORS®
Facts & features
Interior
Bedrooms & bathrooms
- Bedrooms: 4
- Bathrooms: 4
- Full bathrooms: 2
- 1/2 bathrooms: 2
- Main level bathrooms: 1
Other
- Level: Second
Bedroom
- Level: Second
Bedroom
- Level: Second
Bedroom
- Level: Second
Bathroom
- Features: 2-Piece
- Level: Main
Bathroom
- Features: 4-Piece
- Level: Second
Bathroom
- Features: 4-Piece
- Level: Second
Bathroom
- Features: 2-Piece
- Level: Second
Dining room
- Level: Main
Eat in kitchen
- Level: Main
Family room
- Level: Main
Laundry
- Level: Main
Living room
- Level: Main
Heating
- Forced Air, Wood Stove
Cooling
- Central Air
Appliances
- Included: Water Heater Owned, Dishwasher, Dryer, Range Hood, Refrigerator, Stove, Washer
Features
- Auto Garage Door Remote(s)
- Windows: Window Coverings
- Basement: Full,Unfinished
- Has fireplace: No
Interior area
- Total structure area: 2,640
- Total interior livable area: 2,640 sqft
- Finished area above ground: 2,640
Video & virtual tour
Property
Parking
- Total spaces: 12
- Parking features: Attached Garage, Garage Door Opener, Asphalt, Private Drive Triple+ Wide
- Attached garage spaces: 2
- Uncovered spaces: 10
Features
- Stories: 2
- Patio & porch: Deck
- Waterfront features: Pond, Lake/Pond
- Frontage type: East
- Frontage length: 150.00
Lot
- Size: 1.46 Acres
- Dimensions: 150 x 304.69
- Features: Rural, Hospital, Open Spaces, Place of Worship, Rec./Community Centre
Details
- Parcel number: 460460033
- Zoning: RUR
Construction
Type & style
- Home type: SingleFamily
- Architectural style: Cape Cod
- Property subtype: Single Family Residence, Residential
Materials
- Aluminum Siding, Brick
- Foundation: Poured Concrete
- Roof: Asphalt Shing
Condition
- 31-50 Years
- New construction: No
- Year built: 1990
Utilities & green energy
- Sewer: Septic Tank
- Water: Cistern
Community & HOA
Location
- Region: West Lincoln
Financial & listing details
- Price per square foot: C$445/sqft
- Annual tax amount: C$6,941
- Date on market: 9/15/2026
- Inclusions: Dishwasher, Dryer, Garage Door Opener, Range Hood, Refrigerator, Stove, Washer, Window Coverings
Price history
| Date | Event | Price |
|---|---|---|
| 10/13/2026 | Price change | C$1,175,000-5.2%C$445/sqft |
Source: ITSO #40863231 Report a problem | ||
| 9/15/2026 | Listed for sale | C$1,239,000C$469/sqft |
Source: ITSO #40863231 Report a problem | ||
Public tax history
Tax history is unavailable.
Climate risks
Neighborhood: L0R
Nearby schools
GreatSchools rating
No schools nearby
We couldn't find any schools near this home.

Similar homes
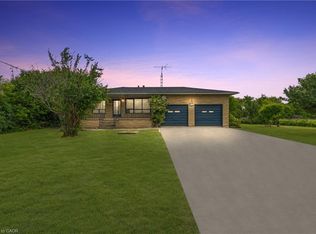
- C$1,149,9004 bd2 ba1.3k sqft3557 Grimsby Rd, West Lincoln, ON L0R 1M0For Sale
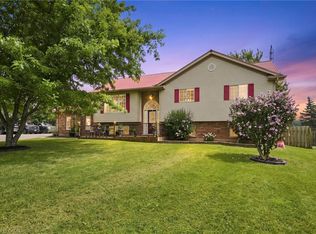 MLS ID #40854068, Michael St. Jean, Salesperson, Michael St. Jean Realty Inc.. ITSO
 - C$919,9004 bd3 ba2.1k sqft3076 Grassie Rd, West Lincoln, ON L0R 1M0For Sale
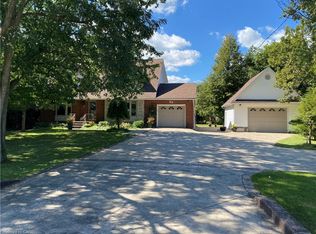 MLS ID #40863089, Chris Dorsman, Salesperson, Keller Williams Edge Realty. ITSO
 - C$1,160,0005 bd2 ba2.7k sqft2467 Port Davidson Rd #2471, West Lincoln, ON L0R 2A0For Sale
 MLS ID #40847148, Lynn Fee, Salesperson, RE/MAX Escarpment Realty Inc.. ITSO
 - C$1,439,9004 bd3 ba1.8k sqft4276 Westbrook Rd, Hamilton, ON L0R 1C0For Sale
 MLS ID #40871179, Charlie Sarault, Broker, RE/MAX Twin City Realty Inc.. ITSO
