COUNTRY SPACE WITH GRIMSBY CONVENIENCE. Room to spread out, unwind, and enjoy the outdoors. Enjoy more breathing room without giving up the convenience of town. Set on a half-acre lot backing onto farm fields, this bright raised bungalow offers a park-like setting just minutes from downtown Grimsby. Approximately 1,280 square feet, 3+1 bedrooms, and two bathrooms provide a practical balance of everyday comfort and flexibility. The bungalow layout keeps the main living spaces within easy reach, while the bright interior creates a welcoming backdrop for quiet mornings, shared meals, and evenings together. Three bedrooms plus an additional bedroom give you options for a growing household, overnight guests, a home office, or hobbies. Two bathrooms help simplify busy routines and make hosting more comfortable. Outside, the spacious grounds offer room for gardening, play, pets, and gathering with friends and family. Create a favourite spot to relax, enjoy meals outdoors, or simply take in the farm-field backdrop. The half-acre setting gives you space to make outdoor living part of your daily routine. An attached double-car garage keeps vehicles and storage close to the house, adding convenience throughout the seasons. The separate 12-by-24-foot outbuilding/barn provides useful space for tools, outdoor equipment, and hobby supplies. Minutes from downtown Grimsby, this property lets you enjoy a country setting while keeping town amenities and everyday errands within convenient reach. With adaptable living space, practical storage, and grounds that invite you outside, this home offers comfort and room to grow in a setting that balances rural appeal with access to town.
For sale
C$799,900
493 Allen Rd, Grimsby, ON L0R 1M0
4beds
1,281sqft
Single Family Residence, Residential
Built in 1969
0.53 Acres Lot
$-- Zestimate®
C$624/sqft
C$-- HOA
What's special
Bright raised bungalowTwo bathroomsFarm-field backdropAttached double-car garageAdaptable living spacePractical storage
- 5 days
- 54
- 2
Zillow last checked:
Listing updated:
Listed by:
Steve Augustine, Broker of Record,
Your Home Sold Guaranteed Realty Elite
Source: ITSO,MLS®#: 40869532Originating MLS®#: Cornerstone Association of REALTORS®
Facts & features
Interior
Bedrooms & bathrooms
- Bedrooms: 4
- Bathrooms: 2
- Full bathrooms: 1
- 1/2 bathrooms: 1
- Main level bathrooms: 2
- Main level bedrooms: 3
Other
- Level: Main
- Area: 122.99
- Dimensions: 11ft. 10in. x 11ft. 8in.
Bedroom
- Level: Main
- Area: 100.24
- Dimensions: 11ft. 4in. x 9ft. 8in.
Bedroom
- Level: Main
- Area: 82.08
- Dimensions: 9ft. 9in. x 9ft. 3in.
Bedroom
- Level: Basement
- Area: 108.84
- Dimensions: 12ft. 0in. x 9ft. 7in.
Bathroom
- Features: 4-Piece
- Level: Main
Bathroom
- Features: 2-Piece
- Level: Main
Family room
- Level: Basement
- Area: 312.6
- Dimensions: 26ft. 5in. x 12ft. 0in.
Kitchen
- Level: Main
- Area: 78.23
- Dimensions: 11ft. 5in. x 7ft. 8in.
Laundry
- Description: combined with Utility Room
- Level: Basement
Other
- Level: Main
- Area: 378.88
- Dimensions: 29ft. 10in. x 13ft. 2in.
Recreation room
- Level: Basement
- Area: 254.98
- Dimensions: 21ft. 9in. x 12ft. 9in.
Heating
- Forced Air, Natural Gas, Wood Stove
Cooling
- Central Air
Appliances
- Included: Refrigerator
- Laundry: Gas Dryer Hookup, In Basement, Laundry Chute, Sink
Features
- Basement: Separate Entrance,Full,Partially Finished,Sump Pump
- Number of fireplaces: 1
- Fireplace features: Wood Burning Stove
Interior area
- Total structure area: 1,281
- Total interior livable area: 1,281 sqft
- Finished area above ground: 1,281
Property
Parking
- Total spaces: 10
- Parking features: Attached Garage, Inside Entrance, Private Drive Double Wide
- Attached garage spaces: 2
- Uncovered spaces: 8
Features
- Stories: 1
- Patio & porch: Patio
- Fencing: Partial
- Has view: Yes
- View description: Forest
- Frontage type: East
- Frontage length: 100.00
Lot
- Size: 0.53 Acres
- Dimensions: 100 x 230
- Features: Rural, Ample Parking
Details
- Additional structures: Workshop
- Parcel number: 460390039
- Zoning: RU
Construction
Type & style
- Home type: SingleFamily
- Architectural style: Bungalow Raised
- Property subtype: Single Family Residence, Residential
Materials
- Stucco
- Foundation: Block
- Roof: Asphalt Shing
Condition
- 51-99 Years
- New construction: No
- Year built: 1969
Utilities & green energy
- Sewer: Septic Tank
- Water: Cistern
Community & HOA
Community
- Security: Carbon Monoxide Detector(s)
Location
- Region: Grimsby
Financial & listing details
- Price per square foot: C$624/sqft
- Annual tax amount: C$5,171
- Date on market: 10/9/2026
- Inclusions: Refrigerator, Dryer, Hot Water Tank Owned, Range Hood, Washer, Window Coverings
- Road surface type: Paved
Price history
| Date | Event | Price |
|---|---|---|
| 10/9/2026 | Listed for sale | C$799,900C$624/sqft |
Source:  TRREB #X13882440 Report a problem TRREB #X13882440 Report a problem | ||
Public tax history
Tax history is unavailable.
Climate risks
Neighborhood: L0R
Nearby schools
GreatSchools rating
No schools nearby
We couldn't find any schools near this home.
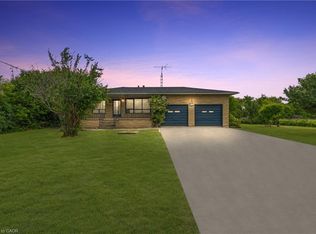


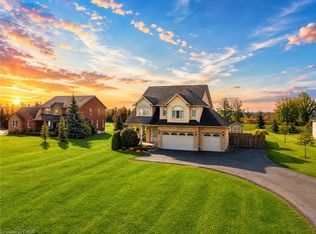
Similar homes
- C$825,0003 bd2 ba1.7k sqft211 Main St W, Grimsby, ON L3M 1S1For Sale
 MLS ID #40870787, Sean Dawson, Salesperson, Royal LePage State Realty. ITSO
 - C$779,9003 bd2 ba1k sqft24 Inglewood Ct, Grimsby, ON L3M 4S2For Sale
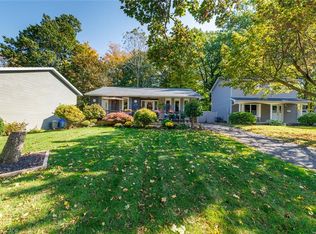 MLS ID #40871148, Lisa Hensen, Salesperson, RE/MAX Escarpment Realty Inc.. ITSO
 - C$769,9003 bd2 ba1.1k sqft6 Nelles Blvd, Grimsby, ON L3M 3R1For Sale
 MLS ID #40870266, Gino Montani, Broker, Royal LePage State Realty Inc.. ITSO
 - C$689,0002 bd1 ba1k sqft49 Ridge Rd E, Grimsby, ON L3M 4E7For Sale
 MLS ID #40870599, Leo Manchisi, Salesperson, Century 21 Miller Real Estate Ltd.. ITSO
