Fantastic opportunity to own a property with an 80 ft frontage and over 3/4 of an acre lot that is backed on to The Niagara Escarpment and the Bruce Trail with incredible privacy. Live in, Renovate or Tear down / Build the home of your dreams are all potential options. The current home needs a little TLC but offers 2 bedrooms and 1 full bathroom. The primary bedroom is located on the main floor and the second in the loft area. The open concept floor plan in the primary rooms where you can spend most of your time. The double car garage can be used for any hobby you have or for storage. Having a home on the property can offer any buyer the benefits of financing.
For sale
C$689,000
49 Ridge Rd E, Grimsby, ON L3M 4E7
2beds
1,092sqft
Single Family Residence, Residential
Built in 1952
0.82 Acres Lot
$-- Zestimate®
C$631/sqft
C$-- HOA
What's special
Incredible privacyDouble car garage
- 1 day
- 6
- 0
Zillow last checked:
Listing updated:
Listed by:
Leo Manchisi, Salesperson,
Century 21 Miller Real Estate Ltd.,
Sean Kavanagh, Salesperson,
Century 21 Miller Real Estate Ltd.
Source: ITSO,MLS®#: 40870599Originating MLS®#: Cornerstone Association of REALTORS®
Facts & features
Interior
Bedrooms & bathrooms
- Bedrooms: 2
- Bathrooms: 1
- Full bathrooms: 1
- Main level bathrooms: 1
- Main level bedrooms: 1
Other
- Level: Main
Bedroom
- Level: Second
Bathroom
- Features: 4-Piece
- Level: Main
Dining room
- Level: Main
Kitchen
- Level: Main
Living room
- Level: Main
Heating
- Forced Air
Cooling
- Window Unit(s)
Appliances
- Included: Dryer, Gas Stove, Refrigerator, Washer
Features
- None
- Basement: Full,Unfinished
- Has fireplace: No
Interior area
- Total structure area: 1,092
- Total interior livable area: 1,092 sqft
- Finished area above ground: 1,092
Property
Parking
- Total spaces: 8
- Parking features: Detached Garage, Private Drive Single Wide
- Garage spaces: 2
- Uncovered spaces: 6
Features
- Stories: 1
- Frontage type: North
- Frontage length: 80.00
Lot
- Size: 0.82 Acres
- Dimensions: 80 x 444
- Features: Rural, Rectangular, Highway Access, Library, Major Highway, Ravine
Details
- Parcel number: 460260371
- Zoning: R1
Construction
Type & style
- Home type: SingleFamily
- Architectural style: Traditional
- Property subtype: Single Family Residence, Residential
Materials
- Vinyl Siding
- Foundation: Block
- Roof: Asphalt Shing
Condition
- 51-99 Years
- New construction: No
- Year built: 1952
Utilities & green energy
- Sewer: Septic Tank
- Water: Cistern
Community & HOA
Location
- Region: Grimsby
Financial & listing details
- Price per square foot: C$631/sqft
- Annual tax amount: C$5,311
- Date on market: 10/13/2026
- Inclusions: Dryer, Gas Stove, Refrigerator, Washer
Price history
| Date | Event | Price |
|---|---|---|
| 10/13/2026 | Listed for sale | C$689,000C$631/sqft |
Source: ITSO #40870599 Report a problem | ||
Public tax history
Tax history is unavailable.
Climate risks
Neighborhood: L3M
Nearby schools
GreatSchools rating
No schools nearby
We couldn't find any schools near this home.
Schools provided by the listing agent
- Elementary: Lakeview Ps / St. Joseph's
- High: West Niagara Ss / Blessed Trinity Ss
Source: ITSO. This data may not be complete. We recommend contacting the local school district to confirm school assignments for this home.
Similar homes
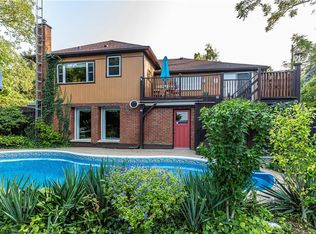
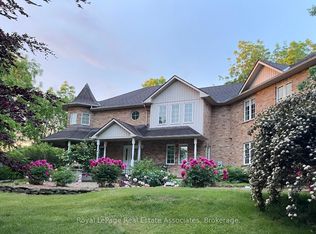
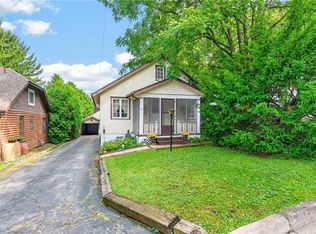
- C$779,9003 bd2 ba1k sqft24 Inglewood Ct, Grimsby, ON L3M 4S2For Sale
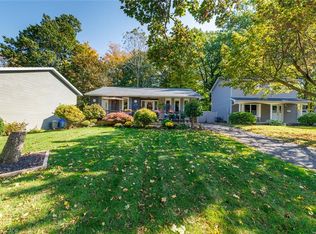 MLS ID #40871148, Lisa Hensen, Salesperson, RE/MAX Escarpment Realty Inc.. ITSO
 - C$639,9003 bd2 ba1.1k sqft11 Hedge Lawn Dr, Grimsby, ON L3M 5G9For Sale
 MLS ID #40871231, Chris Tew, Salesperson, Royal LePage NRC Realty Inc.. ITSO
 - C$699,0003 bd2 ba950 sqft6 Sandra Cres, Grimsby, ON L3M 4Y9For Sale
 MLS ID #40869212, Alex Hill, Salesperson, RE/MAX Escarpment Realty Inc.. ITSO
 - C$769,9003 bd2 ba1.1k sqft6 Nelles Blvd, Grimsby, ON L3M 3R1For Sale
 MLS ID #40870266, Gino Montani, Broker, Royal LePage State Realty Inc.. ITSO
