Welcome To 79 Olive Street, A Detached 3+1 Bedroom, 2 Bathroom Bungalow Situated On An Oversized 60 X 100 Ft Lot In The Heart Of Grimsby! Offering 1,045 Sq Ft Above Grade (As Per iGuide Floor Plan) Plus A 994 Sq Ft (As Per iGuide Floor Plan) Fully Finished Basement - Over 2,000 Sq Ft Of Living Space. This Property Presents An Excellent Opportunity For First-Time Buyers, Families, Investors, Or Those Looking For Multi-Generational Living. The Main Level Provides A Spacious Eat-In Kitchen With A Walkout To Your Backyard Oasis, An Oversized Living/Dining Space, 3 Spacious Bedrooms, & A 4-Piece Bathroom. The Fully Finished Lower Level Features A Separate Entrance, Kitchen, Living Area, Bedroom, 4-Piece Bathroom, & Gas Fireplace, Providing Fantastic In-Law Suite Or Additional Income Potential. Step Outside And Enjoy Your Backyard Oasis, Highlighted By A Beautiful In-Ground Heated Pool With Slide, Hot Tub, Mature Gardens, And Plenty Of Space To Relax, Entertain, And Enjoy The Warmer Months. The Property's Beautiful Gardens And Flowers Were Recognized With The Annual Trillium Award In 2010 Through The Grimsby Garden Club, A Testament To The Care And Pride Of Ownership Found Throughout The Property. Parking Is Never An Issue With A Private Driveway Accommodating Up To Four Vehicles, Plus A Generously Sized Single-Car Garage That Can Comfortably Accommodate A Large Vehicle And Features A Workshop And Tool Storage Area At The Rear, Providing Parking For Five Vehicles In Total. Ideally Located Close To Local Schools, Parks, Downtown Grimsby, Shopping, Restaurants, Lake Ontario, And Grimsby's Waterfront Amenities, With Convenient Access To The QEW For Commuters. Enjoy Everything This Growing Niagara Community Has To Offer, From Its Charming Downtown And Lakefront Parks To Nearby Trails And The Niagara Escarpment. A Property With Incredible Potential, A Versatile Layout, And A Generous Lot In An Established Grimsby Neighbourhood - An Opportunity Not To Be Missed!
For sale
C$699,900
79 Olive St, Grimsby, ON L3M 2C6
4beds
1,045sqft
Single Family Residence, Residential
Built in 1967
6,000 Square Feet Lot
$-- Zestimate®
C$670/sqft
C$-- HOA
What's special
Spacious eat-in kitchenGas fireplaceBackyard oasisHot tubMature gardensGenerously sized single-car garageVersatile layout
- 33 days
- 49
- 3
Zillow last checked:
Listing updated:
Listed by:
Andrew Presta, Salesperson,
RE/MAX EXPERTS
Source: ITSO,MLS®#: 40860566Originating MLS®#: Cornerstone Association of REALTORS®
Facts & features
Interior
Bedrooms & bathrooms
- Bedrooms: 4
- Bathrooms: 2
- Full bathrooms: 2
- Main level bathrooms: 1
- Main level bedrooms: 3
Other
- Level: Main
Bedroom
- Level: Main
Bedroom
- Level: Lower
Bedroom
- Level: Main
Bathroom
- Features: 4-Piece
- Level: Main
Bathroom
- Features: 4-Piece
- Level: Lower
Dining room
- Level: Main
Eat in kitchen
- Level: Main
Kitchen
- Level: Lower
Living room
- Level: Main
Other
- Level: Lower
Heating
- Forced Air
Cooling
- Central Air
Appliances
- Included: Range Hood, Refrigerator
- Laundry: Lower Level
Features
- None
- Windows: Window Coverings
- Basement: Separate Entrance,Full,Finished
- Number of fireplaces: 1
- Fireplace features: Gas
Interior area
- Total structure area: 1,045
- Total interior livable area: 1,045 sqft
- Finished area above ground: 1,045
Video & virtual tour
Property
Parking
- Total spaces: 5
- Parking features: Attached Garage, Private Drive Double Wide
- Attached garage spaces: 1
- Uncovered spaces: 4
Features
- Stories: 1
- Has private pool: Yes
- Pool features: In Ground
- Has spa: Yes
- Spa features: Hot Tub, Heated
- Waterfront features: Lake/Pond
- Frontage type: South
- Frontage length: 60.00
Lot
- Size: 6,000 Square Feet
- Dimensions: 60 x 100
- Features: Urban, Highway Access, Park, Place of Worship, Playground Nearby, Schools, Shopping Nearby
Details
- Parcel number: 460190050
- Zoning: R2
Construction
Type & style
- Home type: SingleFamily
- Architectural style: Bungalow
- Property subtype: Single Family Residence, Residential
Materials
- Aluminum Siding, Brick Veneer
- Roof: Asphalt Shing
Condition
- 51-99 Years
- New construction: No
- Year built: 1967
Utilities & green energy
- Sewer: Sewer (Municipal)
- Water: Municipal
Community & HOA
Location
- Region: Grimsby
Financial & listing details
- Price per square foot: C$670/sqft
- Annual tax amount: C$5,058
- Date on market: 9/18/2026
- Inclusions: Hot Tub, Range Hood, Refrigerator, Window Coverings, Stainless Steel Fridge, Stainless Steel Stove, Stainless Steel Dishwasher, Stainless Steel Range Microwave, Fridge (Basement), Stove (Basement), Range Microwave (Basement), Washer, Dryer, Existing Window Coverings, Existing Light Fixtures, Hot Tub & Related Equipment
Price history
| Date | Event | Price |
|---|---|---|
| 10/5/2026 | Price change | C$699,900-4.1%C$670/sqft |
Source:  TRREB #X13800852 Report a problem | ||
| 9/18/2026 | Listed for sale | C$729,900C$698/sqft |
Source: TRREB #X13800852 Report a problem | ||
Public tax history
Tax history is unavailable.
Climate risks
Neighborhood: L3M
Nearby schools
GreatSchools rating
No schools nearby
We couldn't find any schools near this home.
Similar homes
- C$629,9003 bd2 ba1.2k sqft292 Main St W #A, Grimsby, ON L3M 1S4For Sale
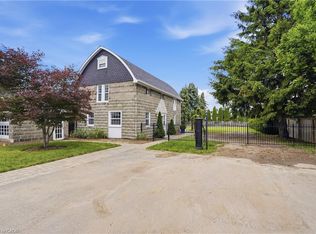 MLS ID #40872758, Rob Golfi, Salesperson, RE/MAX Escarpment Golfi Realty Inc.. ITSO
- C$725,0003 bd2 ba1.2k sqft37 Lorne Ave, Grimsby, ON L3M 2H8For Sale
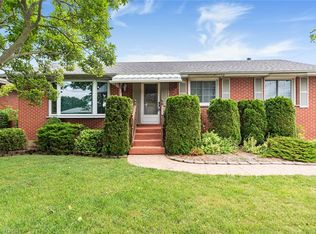 MLS ID #40856562, David Walton, Broker, RE/MAX Escarpment Realty Inc.. ITSO
- C$749,9995 bd2 ba1.1k sqft17 Woodsview Ave, Grimsby, ON L3M 3S5For Sale
 MLS ID #40846030, Paulina Pasierbek, Salesperson, Royal LePage State Realty Inc.. ITSO
- C$689,0002 bd1 ba1k sqft49 Ridge Rd E, Grimsby, ON L3M 4E7For Sale
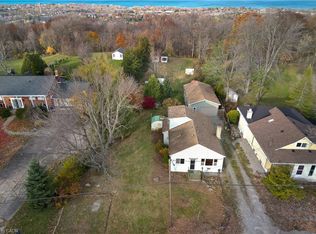 MLS ID #40870599, Leo Manchisi, Salesperson, Century 21 Miller Real Estate Ltd.. ITSO
