CUTE-AS-A-BUTTON RENOVATED BUNGALOW - WALKING DISTANCE TO DOWNTOWN! Absolutely move-in ready, this fully renovated 988 sq. ft. bungalow sits on a 47.5 x 100 ft. lot just steps from shopping, the QEW, library, Peach King Centre, and downtown Grimsby. Step into the bright sunlit foyer and be welcomed by wide-plank, low-sheen engineered hardwood flooring and modern pot lighting throughout. The cozy family room features a sleek wall-mounted electric fireplace and flows seamlessly into the stylish kitchen, complete with stainless steel appliances, solid-surface countertops, and a designer tile backsplash. Two bedrooms share a beautifully updated 3-piece bathroom with a glass-enclosed tile shower. A separate laundry room adds convenience. Outside, enjoy the private front yard and a fully fenced backyard with a deck and patio-perfect for relaxing or entertaining. Ideal as a starter home, low-maintenance retirement option, or investment property!
For sale
C$559,900
6 Lincoln Ave, Grimsby, ON L3M 1Y4
2beds
988sqft
Single Family Residence, Residential
Built in 1963
4,570 Square Feet Lot
$-- Zestimate®
C$567/sqft
C$-- HOA
What's special
Bright sunlit foyerModern pot lighting throughoutCozy family roomSleek wall-mounted electric fireplaceStylish kitchenStainless steel appliancesSolid-surface countertops
- 1 day |
- 5 |
- 0 |
Zillow last checked:
Listing updated:
Listed by:
Jason Jacobs, Salesperson,
Royal LePage State Realty Inc.,
Renee Jacobs, Salesperson,
Royal LePage State Realty Inc.
Source: ITSO,MLS®#: 40858250Originating MLS®#: Cornerstone Association of REALTORS®
Facts & features
Interior
Bedrooms & bathrooms
- Bedrooms: 2
- Bathrooms: 1
- Full bathrooms: 1
- Main level bathrooms: 1
- Main level bedrooms: 2
Other
- Level: Main
Bedroom
- Level: Main
Bathroom
- Features: 3-Piece
- Level: Main
Kitchen
- Level: Main
Laundry
- Level: Main
Living room
- Level: Main
Heating
- Forced Air
Cooling
- Central Air
Appliances
- Included: Built-in Microwave, Dishwasher, Dryer, Refrigerator, Stove, Washer
- Laundry: Main Level
Features
- None
- Windows: Window Coverings
- Basement: Crawl Space,Unfinished
- Number of fireplaces: 1
- Fireplace features: Electric
Interior area
- Total structure area: 988
- Total interior livable area: 988 sqft
- Finished area above ground: 988
Property
Parking
- Total spaces: 2
- Parking features: Private Drive Single Wide
- Uncovered spaces: 2
Features
- Stories: 1
- Frontage type: North
- Frontage length: 45.70
Lot
- Size: 4,570 Square Feet
- Dimensions: 45.7 x 100
- Features: Urban, Rectangular, Cul-De-Sac, City Lot, Highway Access, Hospital, Library, Major Highway, Park, Rec./Community Centre, Schools, Shopping Nearby
Details
- Parcel number: 460190324
- Zoning: M5
Construction
Type & style
- Home type: SingleFamily
- Architectural style: Bungalow
- Property subtype: Single Family Residence, Residential
Materials
- Stucco
- Foundation: Concrete Block
- Roof: Asphalt Shing
Condition
- 51-99 Years
- New construction: No
- Year built: 1963
Utilities & green energy
- Sewer: Sewer (Municipal)
- Water: Municipal
Community & HOA
Location
- Region: Grimsby
Financial & listing details
- Price per square foot: C$567/sqft
- Annual tax amount: C$3,896
- Date on market: 8/26/2026
- Inclusions: Built-in Microwave, Dishwasher, Dryer, Refrigerator, Stove, Washer, Window Coverings
Price history
| Date | Event | Price |
|---|---|---|
| 8/26/2026 | Listed for sale | C$559,900C$567/sqft |
Source:  TRREB #X13712932 Report a problem TRREB #X13712932 Report a problem | ||
Public tax history
Tax history is unavailable.
Climate risks
Neighborhood: L3M
Getting around
68 / 100
Somewhat WalkableNearby schools
GreatSchools rating
No schools nearby
We couldn't find any schools near this home.
- C$---- bd-- ba-- sqft10 Lincoln Ave, Grimsby, ON L3M1Y4Off Market
- C$---- bd-- ba-- sqft34 Murray St, Grimsby, ON L3M3N8Off Market
- C$968,5004 bd3 ba2.4k sqft78 Lorne Ave, Grimsby, ON L3M0C7Sold
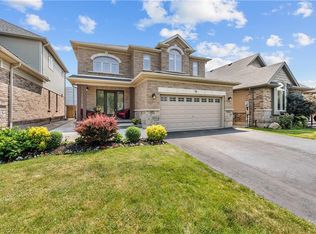
- C$---- bd-- ba-- sqft385 Murray St, Grimsby, ON L3M0C7Off Market
- C$1,149,9003 bd4 ba1.9k sqft387 Murray St, Grimsby, ON L3M0C7For Sale
- C$---- bd-- ba-- sqft53 Diana Ave, Grimsby, ON L3M0C7Off Market
- C$---- bd-- ba-- sqft1 Nelles Blvd, Grimsby, ON L3M3P9Off Market
- C$--2 bd1 ba905 sqft1 Slessor Blvd #213, Grimsby, ON L3M3T2Off Market
Similar homes
- C$579,9003 bd2 ba1.1k sqft12 Admiral Rd, Saint Catharines, ON L2P 1G5For Sale
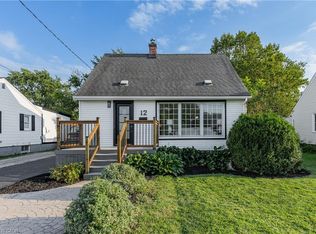 MLS ID #40858808, Scott Fishman, Salesperson, Royal LePage NRC Realty Inc.. ITSO
 - C$799,9004 bd2 ba1.2k sqft32 Sonoma Ln, Hamilton, ON L8E 6B5For Sale
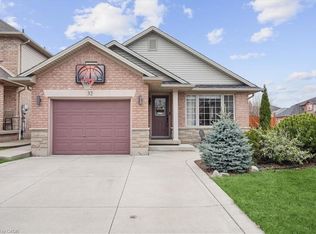 MLS ID #40858206, E. Martin Mazza, Salesperson, Royal LePage State Realty Inc.. ITSO
 - C$499,0002 bd2 ba1.2k sqft4956 Beam St, Lincoln, ON L3J 0R5For Sale
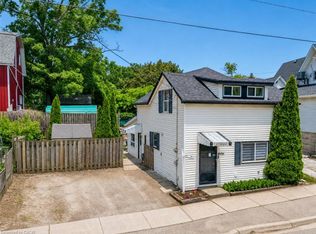 MLS ID #40838157, Lynn Fee, Salesperson, RE/MAX Escarpment Realty Inc.. ITSO
 - C$499,0003 bd1 ba1k sqft463 Dunsmure Rd, Hamilton, ON L8L 1X4For Sale
 MLS ID #40857161, Rob Golfi, Salesperson, RE/MAX Escarpment Golfi Realty Inc.. ITSO
 - C$589,0003 bd2 ba800 sqft73 Adair Ave S, Hamilton, ON L8K 3S4For SaleMLS ID #40857042, Dave Sohal, Broker of Record, Bridgecan Realty Corp.. ITSO
- C$589,9002 bd2 ba1k sqft54 Weir St S, Hamilton, ON L8K 3A4For SaleMLS ID #40854596, Duncan Harvey, Salesperson, RE/MAX Aboutowne Realty Corp.. ITSO
- C$699,9003 bd2 ba1k sqft220 Winona Rd, Hamilton, ON L8E 5K4For SaleMLS ID #40850850, Daniel Ciccone, Salesperson, RE/MAX Real Estate Centre Inc.. ITSO
- C$549,0004 bd2 ba1.3k sqft35 Kinsey St, Saint Catharines, ON L2S 1C9For SaleMLS ID #40857059, Chris Hendriks, Salesperson, RE/MAX Hendriks Team Realty. ITSO
- C$749,9003 bd2 ba1.2k sqft4117 Jordan Rd, Lincoln, ON L0R 1S0For SaleMLS ID #40856342, Bill Brouwer, Salesperson, RE/MAX Garden City Realty Inc.. ITSO
- C$389,9003 bd2 ba1k sqft125 Livingston Ave #34, Grimsby, ON L3M 4S5For SaleMLS ID #40840010, Charlie Dinardo, Salesperson, One Percent Realty Ltd.. ITSO
- C$484,9003 bd1 ba1k sqft297 Britannia Ave, Hamilton, ON L8H 1Y2For SaleMLS ID #40856630, Surat S. Multani, Salesperson, RE/MAX Escarpment Realty Inc.. ITSO
- C$399,9003 bd1 ba1k sqft85 Grass Ave, Saint Catharines, ON L2R 1T2For SaleMLS ID #40858583, Lynn Fee, Salesperson, RE/MAX Escarpment Realty Inc.. ITSO
- C$544,9902 bd2 ba946 sqft195 Wood St E, Hamilton, ON L8L 3Z2For SaleMLS ID #40850049, Kayne Neville, Salesperson, RE/MAX Escarpment Realty Inc.. ITSO
- C$569,8884 bd2 ba1.1k sqft66 Summercrest Dr #3, Hamilton, ON L8K 6M6For SaleMLS ID #40856495, Nelia Lo Russo, Broker, Right at Home Realty. ITSO
- C$499,0003 bd2 ba849 sqft22 Delena Ave N, Hamilton, ON L8H 6B4For SaleMLS ID #40857061, Nicole Ransome, Salesperson, Keller Williams Edge Realty. ITSO
- C$649,9003 bd2 ba1.1k sqft19 Nova Dr, Hamilton, ON L8T 2P4For SaleMLS ID #40856114, Norm Merz, Salesperson, RE/MAX Real Estate Centre Inc.. ITSO
- C$549,9002 bd1 ba840 sqft203 W 2nd St, Hamilton, ON L9C 3G2For SaleMLS ID #40843032, Paul Joseph Megna, Broker, RE/MAX Escarpment Realty Inc.. ITSO
- C$600,0005 bd2 ba988 sqft305 Mohawk Rd E, Hamilton, ON L9A 2J5For SaleMLS ID #40849591, Frank Leo, Salesperson, RE/MAX WEST REALTY INC TORONTO. ITSO
- C$595,0004 bd3 ba898 sqft305 Weir St N, Hamilton, ON L8H 5G4For SaleMLS ID #40847881, Nick Crozier, Salesperson, Royal Lepage Real Estate Associates. ITSO
- C$479,9992 bd2 ba784 sqftUtopia, Lincoln, ON L0R 1B3For SaleMLS ID #40856566, Mario Carvalho, Salesperson, Royal LePage Macro Realty. ITSO
