Beautiful Brick and Stone Bungalow in desirable Sunninghill neighbourhood. Close to schools, shopping, parks, hospital and public transit. Many updates over the last few years such as bathrooms and kitchen. Hardwood flooring throughout main level, and laminate in lower level. Large rec room with bar and fireplace to entertain. Huge fenced yard for kids and pets, long concrete driveway, 1.5 car garage. This home is a MUST see
For sale
C$649,900
19 Nova Dr, Hamilton, ON L8T 2P4
3beds
1,198sqft
Single Family Residence, Residential
Built in ----
6,098 Square Feet Lot
$-- Zestimate®
C$542/sqft
C$-- HOA
What's special
Laminate in lower level
- 16 hours |
- 27 |
- 1 |
Zillow last checked:
Listing updated:
Listed by:
Norm Merz, Salesperson,
RE/MAX Real Estate Centre Inc.
Source: ITSO,MLS®#: 40856114Originating MLS®#: Cornerstone Association of REALTORS®
Facts & features
Interior
Bedrooms & bathrooms
- Bedrooms: 3
- Bathrooms: 2
- Full bathrooms: 2
- Main level bathrooms: 1
- Main level bedrooms: 3
Other
- Features: Carpet Free, Hardwood Floor
- Level: Main
Bedroom
- Features: Carpet Free, Hardwood Floor
- Level: Main
Bedroom
- Features: Carpet Free, Hardwood Floor
- Level: Main
Bathroom
- Features: 4-Piece
- Level: Main
Bathroom
- Features: 4-Piece, Carpet Free
- Level: Basement
Eat in kitchen
- Features: Carpet Free, Double Vanity
- Level: Main
Laundry
- Features: Laminate
- Level: Basement
Living room
- Description: Beautiful Original Hardwood Flooring
- Features: Carpet Free, Hardwood Floor
- Level: Main
Recreation room
- Description: Room is irregular (L-Shaped) additional 7`9 x 7`9 (bar area)
- Features: Carpet Free, Fireplace, Laminate, Wet Bar
- Level: Basement
Storage
- Level: Basement
Utility room
- Level: Basement
Heating
- Forced Air, Natural Gas
Cooling
- None
Appliances
- Included: Water Heater, Built-in Microwave, Dryer, Refrigerator, Stove, Washer
Features
- Basement: Full,Partially Finished
- Has fireplace: Yes
- Fireplace features: Insert, Gas
Interior area
- Total structure area: 2,260
- Total interior livable area: 1,198 sqft
- Finished area above ground: 1,198
- Finished area below ground: 1,062
Video & virtual tour
Property
Parking
- Total spaces: 4
- Parking features: Detached Garage, Private Drive Single Wide
- Garage spaces: 1
- Uncovered spaces: 3
Features
- Stories: 1
- Frontage type: North
- Frontage length: 50.00
Lot
- Size: 6,098 Square Feet
- Dimensions: 50 x 124.73
- Features: Urban, Hospital, Park, Playground Nearby, Public Transit, Quiet Area, Schools, Shopping Nearby
Details
- Parcel number: 169940049
- Zoning: C
Construction
Type & style
- Home type: SingleFamily
- Architectural style: Bungalow Raised
- Property subtype: Single Family Residence, Residential
Materials
- Brick, Stone
- Foundation: Concrete Block
- Roof: Asphalt Shing
Condition
- 51-99 Years
- New construction: No
Utilities & green energy
- Sewer: Sewer (Municipal)
- Water: Municipal-Metered
Community & HOA
Location
- Region: Hamilton
Financial & listing details
- Price per square foot: C$542/sqft
- Annual tax amount: C$5,731
- Date on market: 8/17/2026
- Inclusions: Built-in Microwave, Dryer, Refrigerator, Stove, Washer
- Road surface type: Paved
Price history
| Date | Event | Price |
|---|---|---|
| 8/17/2026 | Listed for sale | C$649,900C$542/sqft |
Source: ITSO #40856114 Report a problem | ||
Public tax history
Tax history is unavailable.
Climate risks
Neighborhood: Hungtington
Nearby schools
GreatSchools rating
No schools nearby
We couldn't find any schools near this home.
- C$---- bd-- ba-- sqft30 Nova Dr, Hamilton, ON L8T2P3Off Market
- C$---- bd-- ba-- sqft1109 Mohawk Rd E, Hamilton, ON L8T2S4Off Market
- C$---- bd-- ba-- sqft206 Kings Forest Dr, Hamilton, ON L8T4K5Off Market
- C$701,2013 bd1 ba1k sqft102 Edith Ave, Hamilton, ON L8T4H5Sold
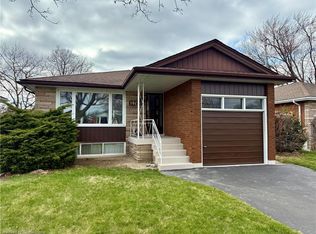
- C$--3 bd1 ba1.2k sqft1141 Mohawk Rd E, Hamilton, ON L8T2S4Off Market
- C$---- bd-- ba-- sqft1149 Mohawk Rd E, Hamilton, ON L8T2S4Off Market
- C$---- bd-- ba-- sqft481 Upper Kenilworth Ave, Hamilton, ON L8T4G9Off Market
- C$1,299,0004 bd2 ba-- sqft634 Mountain Brow Blvd, Hamilton, ON L8T1B1For Sale
Similar homes
- C$699,0003 bd2 ba1.3k sqft96 Huxley Ave S, Hamilton, ON L8K 2P8For Sale
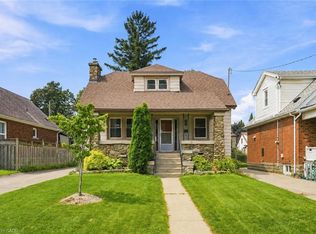 MLS ID #40846471, Kyrsten Feere, Salesperson, Royal LePage Real Estate Associates. ITSO
 - C$670,0003 bd2 ba1.4k sqft11 Marshall Ave, Hamilton, ON L8T 1W9For Sale
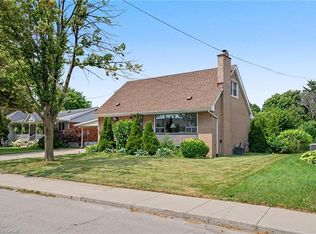 MLS ID #40845488, Paul Makarenko, Salesperson, RE/MAX Escarpment Realty Inc.. ITSO
 - C$699,0004 bd2 ba956 sqft6 Beacon Ave, Hamilton, ON L8T 2N3For Sale
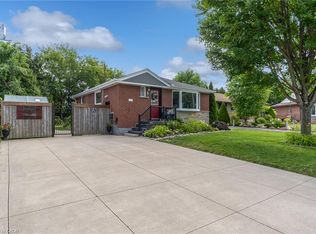 MLS ID #40853708, Dana Eddy, Salesperson, Your Home Sold Guaranteed Realty Imperium. ITSO
 - C$720,0003 bd2 ba1.2k sqft49 Brookstream Ct, Hamilton, ON L8K 6J3For Sale
 MLS ID #40855469, Josephine Vuksan, Salesperson, RE/MAX Escarpment Realty Inc.. ITSO
 - C$675,5003 bd2 ba1.2k sqft129 Broker Dr, Hamilton, ON L8T 2B9For SaleMLS ID #40823520, Isaac Phillips, Salesperson, Royal LePage State Realty Inc.. ITSO
- C$664,9003 bd3 ba1.1k sqft32 Silvervine Dr, Hamilton, ON L8J 1K2For SaleMLS ID #40855819, Jennifer Robb, Salesperson, Royal LePage State Realty Inc.. ITSO
- C$699,9004 bd2 ba1.2k sqft15 Quay Ct, Hamilton, ON L8W 1R2For SaleMLS ID #40855000, Kyrsten Feere, Salesperson, Royal LePage Real Estate Associates. ITSO
- C$574,9993 bd2 ba980 sqft124 Broker Dr, Hamilton, ON L8T 2B8For SaleMLS ID #40852608, Caterina Sorbara, Salesperson, Royal LePage State Realty Inc.. ITSO
- C$645,9005 bd2 ba1.1k sqft481 Upper Gage Ave, Hamilton, ON L8V 4J2For SaleMLS ID #40854455, Alex Gunby, Salesperson, Revel Realty Inc.. ITSO
- C$810,0005 bd2 ba1.1k sqft78 Markson Cres, Hamilton, ON L8T 4W4For SaleMLS ID #40855531, Rena Chaio, Salesperson, Century 21 Heritage Group Ltd.. ITSO
- C$664,9002 bd2 ba1.2k sqft233 Auburn Ave, Hamilton, ON L8K 3B7For SaleMLS ID #40852617, Michelle Carretta, Salesperson, Royal LePage State Realty Inc.. ITSO
- C$619,0004 bd2 ba975 sqft46 Brett Ct, Hamilton, ON L8T 4R8For SaleMLS ID #40852349, Mark Silenzi, Salesperson, RE/MAX Escarpment Realty Inc.. ITSO
- C$649,0004 bd2 ba1.2k sqft56 Brookstream Ct, Hamilton, ON L8K 6J2For SaleMLS ID #40850463, Lynsey Foster, Broker, RE/MAX Escarpment Realty Inc.. ITSO
- C$699,9004 bd2 ba1k sqft23 Percy Ct, Hamilton, ON L8T 1W7For SaleMLS ID #40852245, Alexander Gold, Salesperson, RE/MAX Escarpment Realty Inc.. ITSO
- C$664,9003 bd2 ba1.4k sqft193 Huxley Ave S, Hamilton, ON L8K 2R2For SaleMLS ID #40851549, Scott Benson, Salesperson, Real Broker Ontario Ltd.. ITSO
- C$600,0003 bd1 ba984 sqft241 E 44th St, Hamilton, ON L8T 3H7For SaleMLS ID #40854492, Danny Rawson, Salesperson, One Percent Realty Ltd.. ITSO
- C$599,9003 bd2 ba1.1k sqft60 Elford Cres, Hamilton, ON L8K 5K9For SaleMLS ID #40853884, Lynsey Foster, Broker, RE/MAX Escarpment Realty Inc.. ITSO
- C$699,9004 bd1 ba915 sqft15 Greenwood St, Hamilton, ON L8T 3N2For SaleMLS ID #40854948, Rick Pascall, Salesperson, RE/MAX Real Estate Centre Inc.. ITSO
- C$749,9003 bd1 ba1k sqft386 Upper Kenilworth Ave, Hamilton, ON L8T 4G5For SaleMLS ID #40852272, Paul Wheeler, Salesperson, Sutton Group Innovative Realty Inc.. ITSO
- C$649,8503 bd2 ba1.1k sqft101 Houghton Ave S, Hamilton, ON L8K 2M9For SaleMLS ID #40847759, Chris Medcalf, Broker, RE/MAX Escarpment Realty Inc.. ITSO
