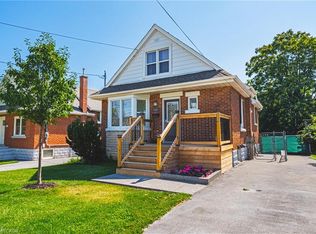
Welcome to 6 Beacon Avenue, a beautifully maintained home in Hamilton’s sought-after Huntington neighborhood, offering the perfect blend of comfort, flexibility, and value. Featuring 3+1 bedrooms and 2 full bathrooms, this home is ideal for families, first-time buyers, investors, or those seeking multigenerational living. The bright, open-concept main floor is filled with natural light thanks to a large bay window, while the warm hardwood flooring creates an inviting space for everyday living and entertaining. Enjoy cooking in the spacious kitchen with stainless steel appliances and plenty of cabinetry and granite countertop. Downstairs, the cozy fully finished basement offers a separate entrance, additional bedroom, full bathroom, and excellent in-law suite or income potential. Outside, you’ll find a fully fenced private backyard with a large spacious deck on a generous 50 x 100 ft lot, providing plenty of space for children, pets, gardening, or summer gatherings. A double-wide driveway offers ample parking for multiple vehicles. Major updates have already been completed, including the roof (2018), furnace (2015), and air conditioner (2014), giving buyers added confidence and peace of mind. Located in the family-friendly Huntington neighbourhood, you’re just minutes from schools, parks, shopping, restaurants, public transit, the LINC, Red Hill Valley Parkway, and all the amenities Hamilton Mountain has to offer. This is a fantastic opportunity to own a move-in-ready home in one of Hamilton’s most convenient and established communities.
Under contract
C$655,000
6 Beacon Ave, Hamilton, ON L8T 2N3
4beds
956sqft
Single Family Residence, Residential
Built in 1957
5,000 Square Feet Lot
$-- Zestimate®
C$685/sqft
C$-- HOA
What's special
- 8 days
- 11
- 0
Zillow last checked:
Listing updated:
Listed by:
Dana Eddy, Salesperson,
Your Home Sold Guaranteed Realty Imperium
Source: ITSO,MLS®#: 40862955Originating MLS®#: Cornerstone Association of REALTORS®
Facts & features
Interior
Bedrooms & bathrooms
- Bedrooms: 4
- Bathrooms: 2
- Full bathrooms: 2
- Main level bathrooms: 1
- Main level bedrooms: 3
Bedroom
- Level: Main
- Area: 88
- Dimensions: 11ft. 0in. x 8ft. 0in. x 0ft. 0in.
Bedroom
- Level: Main
- Area: 100
- Dimensions: 10ft. 0in. x 10ft. 0in. x 0ft. 0in.
Other
- Level: Main
- Area: 101.1
- Dimensions: 10ft. 11in. x 10ft. 0in. x 0ft. 0in.
Bedroom
- Level: Basement
- Area: 181.05
- Dimensions: 12ft. 7in. x 15ft. 0in. x 0ft. 0in.
Bathroom
- Features: 4-Piece
- Level: Main
Bathroom
- Features: 3-Piece
- Level: Basement
Dining room
- Level: Main
- Area: 182.93
- Dimensions: 14ft. 5in. x 13ft. 2in.
Kitchen
- Level: Main
- Area: 110.84
- Dimensions: 10ft. 4in. x 11ft. 4in.
Laundry
- Level: Basement
Recreation room
- Level: Basement
- Area: 218.41
- Dimensions: 12ft. 8in. x 18ft. 8in.
Utility room
- Level: Basement
Heating
- Forced Air, Natural Gas
Cooling
- Central Air
Appliances
- Included: Water Heater, Dishwasher, Dryer, Refrigerator, Stove, Washer
Features
- Ceiling Fan(s), In-law Capability
- Basement: Separate Entrance,Full,Finished
- Has fireplace: No
Interior area
- Total structure area: 956
- Total interior livable area: 956 sqft
- Finished area above ground: 956
Video & virtual tour
Property
Parking
- Total spaces: 4
- Parking features: Concrete, Private Drive Double Wide
- Uncovered spaces: 4
Features
- Stories: 1
- Frontage type: South
- Frontage length: 50.00
Lot
- Size: 5,000 Square Feet
- Dimensions: 50 x 100
- Features: Urban, Rectangular, Library, Place of Worship, Public Transit, Rec./Community Centre, Schools
Details
- Additional structures: Shed(s)
- Parcel number: 170000035
- Zoning: R1
Construction
Type & style
- Home type: SingleFamily
- Architectural style: Bungalow
- Property subtype: Single Family Residence, Residential
Materials
- Brick
- Foundation: Concrete Block
- Roof: Asphalt Shing
Condition
- 51-99 Years
- New construction: No
- Year built: 1957
Utilities & green energy
- Sewer: Sewer (Municipal)
- Water: Municipal
Community & HOA
Location
- Region: Hamilton
Financial & listing details
- Price per square foot: C$685/sqft
- Annual tax amount: C$4,548
- Date on market: 9/14/2026
- Inclusions: Dishwasher, Dryer, Refrigerator, Stove, Washer
Price history
| Date | Event | Price |
|---|---|---|
| 9/21/2026 | Contingent | C$655,000C$685/sqft |
Source: ITSO #40862955 Report a problem | ||
| 9/14/2026 | Listed for sale | C$655,000C$685/sqft |
Source:  TRREB #X13779392 Report a problem TRREB #X13779392 Report a problem | ||
Public tax history
Tax history is unavailable.
Climate risks
Neighborhood: Hungtington
Nearby schools
GreatSchools rating
No schools nearby
We couldn't find any schools near this home.
Schools provided by the listing agent
- Elementary: Huntington Park; St Margaret Mary
- High: Sherwood; St Jean De Brebeuf
Source: ITSO. This data may not be complete. We recommend contacting the local school district to confirm school assignments for this home.
Similar homes
- C$649,9004 bd2 ba1.2k sqft50 Wexford Ave S, Hamilton, ON L8K 2N6For Sale
 MLS ID #40862261, Lynsey Foster, Broker, RE/MAX Escarpment Realty Inc.. ITSO
 - C$684,9003 bd2 ba913 sqft24 Castlefield Dr, Hamilton, ON L8T 3R2For Sale
 MLS ID #40859403, Michelle Dingwall, Salesperson, RE/MAX Escarpment Realty Inc.. ITSO
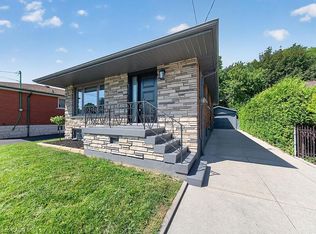
 - C$794,9004 bd2 ba1k sqft26 Parklands Dr, Hamilton, ON L8K 4W7For Sale
 MLS ID #40864876, Tina Doyle, Salesperson, RE/MAX Escarpment Realty Inc.. ITSO
 - C$649,9003 bd3 ba1.1k sqft239 Rosewood Rd, Hamilton, ON L8K 3J5For Sale
 MLS ID #40861212, Justin Little, Salesperson, RE/MAX Escarpment Realty Inc.. ITSO
