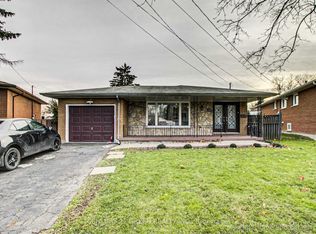
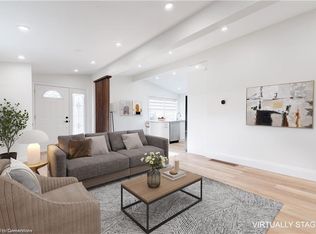
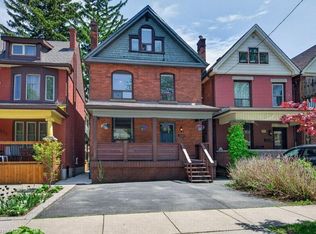
UPDATED. FINISHED. MOVE-IN READY. Fully renovated 3-bedroom, 2-bath brick bungalow on a quiet court with separate side entrance and in-law suite potential. Bright, functional main floor with separate living/dining areas, granite kitchen counters, and gas stove. Professionally finished basement (2020) adds a large rec room, full bath with walk-in shower, laundry, and storage. Major updates include roof/exterior (2018), furnace & A/C (2022), sewer lateral relined with warranty (2022), fence (2024), and owned hot water tank (2025). Corner lot with fully fenced yard and parking for 5+ vehicles including RV/boat. Prime location near schools, parks, Lake Ontario waterfront, Red Hill, QEW, and Confederation GO. Turnkey. Nothing to do but move in.
For sale
C$699,800
1 Bryant Ct, Hamilton, ON L8K 4A9
3beds
2baths
Single Family Residence
Built in ----
7,560 Square Feet Lot
$-- Zestimate®
C$--/sqft
C$-- HOA
What's special
Quiet courtSeparate side entranceBright functional main floorGranite kitchen countersGas stoveProfessionally finished basementLarge rec room
- 279 days
- 8
- 0
Zillow last checked:
Listing updated:
Listed by:
NASHDOM REALTY BROKERAGE INC.
Source: TRREB,MLS®#: X12678954 Originating MLS®#: Toronto Regional Real Estate Board
Originating MLS®#: Toronto Regional Real Estate BoardFacts & features
Interior
Bedrooms & bathrooms
- Bedrooms: 3
- Bathrooms: 2
Primary bedroom
- Level: Main
- Dimensions: 3.35 x 3.12
Bedroom 2
- Level: Main
- Dimensions: 2.59 x 3.12
Bedroom 3
- Level: Main
- Dimensions: 3.35 x 2.84
Bathroom
- Level: Basement
- Dimensions: 2.11 x 2.29
Bathroom
- Level: Main
- Dimensions: 2.59 x 1.6
Dining room
- Level: Main
- Dimensions: 3.76 x 2.62
Foyer
- Level: Main
- Dimensions: 3.35 x 1.12
Kitchen
- Level: Main
- Dimensions: 3.76 x 4.14
Laundry
- Level: Basement
- Dimensions: 2.11 x 2.31
Living room
- Level: Main
- Dimensions: 3.66 x 4.5
Office
- Level: Basement
- Dimensions: 4.44 x 3.02
Recreation
- Level: Basement
- Dimensions: 6.53 x 5.66
Utility room
- Level: Basement
- Dimensions: 6.71 x 2.44
Heating
- Forced Air, Gas
Cooling
- Central Air
Appliances
- Included: Water Heater Owned
Features
- Flooring: Carpet Free
- Basement: Full,Finished,Separate Entrance
- Has fireplace: No
Interior area
- Living area range: 700-1100 null
Video & virtual tour
Property
Parking
- Total spaces: 5
- Parking features: Private Double
Features
- Exterior features: Landscaped
- Pool features: None
Lot
- Size: 7,560 Square Feet
- Features: Cul de Sac/Dead End, Fenced Yard, Public Transit, School, Greenbelt/Conservation, Hospital
Details
- Additional structures: Shed
- Parcel number: 172790102
Construction
Type & style
- Home type: SingleFamily
- Architectural style: Bungalow
- Property subtype: Single Family Residence
Materials
- Brick
- Foundation: Concrete Block
- Roof: Asphalt Shingle
Utilities & green energy
- Sewer: Sewer
Community & HOA
Location
- Region: Hamilton
Financial & listing details
- Tax assessed value: C$323,000
- Annual tax amount: C$5,029
- Date on market: 1/9/2026
Price history
Price history is unavailable.
Public tax history
Tax history is unavailable.
Climate risks
Neighborhood: Corman
Nearby schools
GreatSchools rating
No schools nearby
We couldn't find any schools near this home.
Similar homes
- C$695,0003 bd2 ba1.2k sqft19 Ellingwood Ave, Hamilton, ON L8E 1C1For Sale
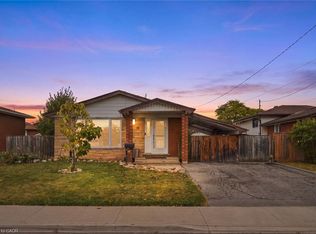 MLS ID #40869196, Drew Woolcott, Broker, RE/MAX Escarpment Realty Inc.. ITSO
 - C$699,9003 bd2 ba1.1k sqft58 Tindale Ct, Hamilton, ON L8K 6C7For Sale
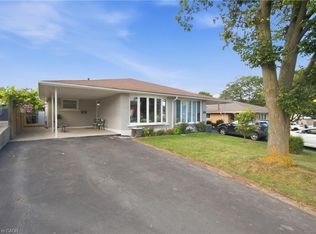 MLS ID #40863826, Dusko Grbic, Salesperson, Century 21 Heritage Group Ltd.. ITSO
 - C$719,9004 bd3 ba1.1k sqft76 Orphir Rd, Hamilton, ON L8K 3Z4For Sale
 MLS ID #40855744, Rod Frank, Salesperson, RE/MAX Escarpment Frank Realty. ITSO
 - C$699,9003 bd2 ba1.5k sqft225 Prospect St S, Hamilton, ON L8M 2Z6For Sale
 MLS ID #40864569, Emily Jones, Salesperson, Keller Williams Edge Realty. ITSO
