Welcome to the home where your family's next chapter begins. Proudly offered for the first time, this meticulously maintained, single-owner brick bungalow sits on a private lot in one of Stoney Creek's most sought-after family-friendly neighbourhoods. Thoughtfully designed for comfortable everyday living, this move-in-ready home offers 3 bedrooms, 2 bathrooms, beautiful hardwood floors, a timeless oak kitchen, newer windows, and the peace of mind that comes with a durable aluminum roof. Lovingly cared for over the years, every room reflects true pride of ownership—this home is as clean as a whistle and ready for your family to make it your own. The fully finished basement provides valuable extra living space for a playroom, teen retreat, or home office, while also offering excellent in-law suite potential for extended family or future flexibility. Outside, kids and pets can play in the grassy back yard, while parents will appreciate the detached two-car garage and the space to entertain family and friends all summer long. Convenience is at your doorstep, with grocery stores, shopping, restaurants, and everyday essentials just minutes away. Easy access to major commuter routes means less time in traffic and more time spent where it matters most—at home with the people you love. Homes that have been cared for by one family for a lifetime are increasingly rare. Filled with warmth, quality, and endless potential, this is more than just a house—it's a place where birthday parties, family dinners and lifelong memories are waiting to be made.
Under contract
C$705,000
163 Britannia Ave, Stoney Creek, ON L8E 1T2
3beds
1,100sqft
Single Family Residence, Residential
Built in ----
4,791 Square Feet Lot
$-- Zestimate®
C$641/sqft
C$-- HOA
What's special
Private lotBeautiful hardwood floorsTimeless oak kitchenNewer windowsDurable aluminum roofFully finished basementValuable extra living space
- 43 days |
- 7 |
- 0 |
Zillow last checked:
Listing updated:
Listed by:
Jenni Jones, Salesperson,
Homelife Professionals Realty Inc.
Source: ITSO,MLS®#: 40848060Originating MLS®#: Cornerstone Association of REALTORS®
Facts & features
Interior
Bedrooms & bathrooms
- Bedrooms: 3
- Bathrooms: 2
- Full bathrooms: 2
- Main level bathrooms: 1
- Main level bedrooms: 3
Bedroom
- Features: Carpet Free, Hardwood Floor
- Level: Main
Bedroom
- Features: Carpet Free, Hardwood Floor
- Level: Main
Other
- Features: Carpet Free, Hardwood Floor
- Level: Main
Bathroom
- Features: 4-Piece, Tile Floors
- Level: Main
Bathroom
- Features: 3-Piece, Carpet Free
- Level: Basement
Den
- Features: Carpet Free, Laminate
- Level: Basement
Dining room
- Features: Carpet Free
- Level: Main
Kitchen
- Features: Carpet Free, Double Vanity
- Level: Main
Laundry
- Features: Double Vanity
- Level: Basement
Living room
- Features: Carpet Free, Hardwood Floor
- Level: Main
Other
- Features: Carpet Free, Double Vanity, Laminate, Pantry
- Level: Basement
Recreation room
- Features: Carpet Free, Finished, Laminate
- Level: Basement
Heating
- Forced Air, Natural Gas
Cooling
- Central Air
Appliances
- Included: Water Heater Owned, Range Hood, Refrigerator
- Laundry: In Basement, Sink
Features
- High Speed Internet, Auto Garage Door Remote(s), Ceiling Fan(s), In-law Capability, Work Bench
- Windows: Window Coverings
- Basement: Separate Entrance,Full,Finished,Sump Pump
- Has fireplace: No
Interior area
- Total structure area: 1,902
- Total interior livable area: 1,100 sqft
- Finished area above ground: 1,100
- Finished area below ground: 802
Video & virtual tour
Property
Parking
- Total spaces: 8
- Parking features: Detached Garage, Garage Door Opener, Private Drive Double Wide
- Garage spaces: 2
- Uncovered spaces: 6
Features
- Stories: 1
- Patio & porch: Patio, Porch
- Exterior features: Awning(s), Landscaped
- Waterfront features: Other
- Frontage type: North
- Frontage length: 50.81
Lot
- Size: 4,791 Square Feet
- Dimensions: 50.81 x 100.21
- Features: Urban, Ample Parking, Highway Access, Landscaped, Park, Place of Worship, Playground Nearby, Public Parking, Public Transit, Quiet Area, Schools, Shopping Nearby
Details
- Parcel number: 173280236
- Zoning: R1
Construction
Type & style
- Home type: SingleFamily
- Architectural style: Raised Ranch
- Property subtype: Single Family Residence, Residential
Materials
- Brick Veneer, Stucco
- Foundation: Block
- Roof: Metal
Condition
- 51-99 Years
- New construction: No
Utilities & green energy
- Sewer: Sewer (Municipal)
- Water: Municipal
- Utilities for property: Cell Service, Electricity Connected, Fibre Optics, Garbage/Sanitary Collection, Natural Gas Connected, Recycling Pickup, Street Lights, Phone Connected
Community & HOA
Community
- Security: Carbon Monoxide Detector, Smoke Detector, Carbon Monoxide Detector(s), Smoke Detector(s)
Location
- Region: Stoney Creek
Financial & listing details
- Price per square foot: C$641/sqft
- Annual tax amount: C$4,586
- Date on market: 7/14/2026
- Inclusions: Carbon Monoxide Detector, Garage Door Opener, Range Hood, Refrigerator, Smoke Detector, Window Coverings, Stove.
- Exclusions: Washer & Dryer, All Staging Items
- Electric utility on property: Yes
- Road surface type: Paved
Price history
| Date | Event | Price |
|---|---|---|
| 8/6/2026 | Contingent | C$705,000C$641/sqft |
Source: ITSO #40848060 Report a problem | ||
| 7/16/2026 | Listed for sale | C$705,000C$641/sqft |
Source: ITSO #40848060 Report a problem | ||
Public tax history
Tax history is unavailable.
Climate risks
Neighborhood: Eastdale
Nearby schools
GreatSchools rating
No schools nearby
We couldn't find any schools near this home.
- C$1,200,0004 bd2 ba1.9k sqft171 Britannia Ave, Hamilton, ON L8E1T2Sold
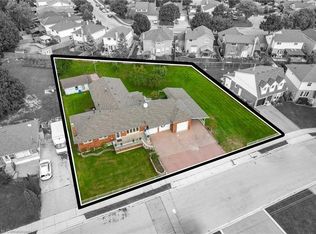
- C$--3 bd2 ba980 sqft256 Gray Rd, Hamilton, ON L8E1V1Off Market
- C$640,0004 bd2 ba1k sqft215 Berkindale Dr, Hamilton, ON L8E2R6Sold
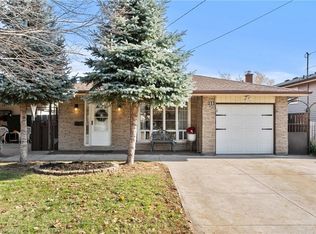
- C$699,9005 bd2 ba1.6k sqft167 Berkindale Dr, Hamilton, ON L8E2R6For Sale

- C$--1 bd1 ba300 sqft172 Berkindale Dr, Hamilton, ON L8E1M5Off Market
- C$524,9003 bd3 ba1k sqft161 Berkindale Dr #7, Hamilton, ON L8E1M6For Sale
- C$429,9993 bd2 ba1k sqft161 Berkindale Dr #6, Hamilton, ON L8E1M6For Sale
- C$--2 bd2 ba1.5k sqft302 Grays Rd #202, Hamilton, ON L8E1V5Off Market
Similar homes
- C$649,9003 bd2 ba1.1k sqft7 Duchess Ct, Hamilton, ON L8E 1A4For Sale
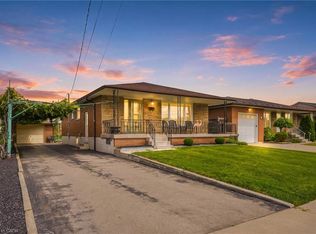 MLS ID #40857620, Michael St. Jean, Salesperson, Michael St. Jean Realty Inc.. ITSO
 - C$769,0003 bd2 ba1k sqft26 Rivercrest Rd, Hamilton, ON L8E 1M9For Sale
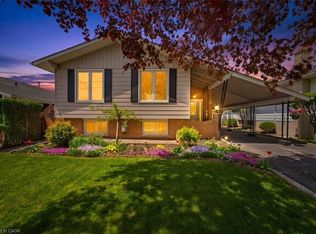 MLS ID #40847166, Lenore Lennox, Salesperson, RE/MAX Escarpment Realty Inc.. ITSO
 - C$599,9003 bd1 ba1.1k sqft185 Cedardale Ave, Hamilton, ON L8E 1R4For Sale
 MLS ID #40843252, Marko Stefanovic, Salesperson, Revel Realty Inc.. ITSO
 - C$681,2005 bd2 ba1.1k sqft100 Mountain Ave N, Hamilton, ON L8G 3P7For Sale
 MLS ID #40845875, Mark Vandervelde, Salesperson, Royal LePage NRC Realty Inc.. ITSO
 - C$720,0003 bd2 ba1.2k sqft49 Brookstream Ct, Hamilton, ON L8K 6J3For SaleMLS ID #40855469, Josephine Vuksan, Salesperson, RE/MAX Escarpment Realty Inc.. ITSO
- C$695,0003 bd2 ba1k sqft31 Summercrest Dr, Hamilton, ON L8K 6G5For SaleMLS ID #40848256, Kyle Van Der Boom, Salesperson, Royal LePage Burloak Real Estate Services. ITSO
- C$795,0003 bd2 ba1.4k sqft60 Lake Avenue Dr, Hamilton, ON L8G 3N3For SaleMLS ID #40847135, Denis Ibrahimagic, Salesperson, RE/MAX Escarpment Realty Inc.. ITSO
- C$669,0002 bd1 ba1k sqft226 Corman Ave, Stoney Creek, ON L8G 3W5For SaleMLS ID #40845742, Mayra Darquea, Salesperson, Keller Williams Edge Realty. ITSO
- C$665,0004 bd2 ba1.2k sqft18 Pleasant Ave, Hamilton, ON L8G 2L2For SaleMLS ID #40843435, Rob Golfi, Salesperson, RE/MAX Escarpment Golfi Realty Inc.. ITSO
- C$699,9004 bd2 ba1.1k sqft122 Glen Forest Dr, Hamilton, ON L8K 5Z1For SaleMLS ID #40843821, Milan Vujasin, Salesperson, Royal LePage Macro Realty. ITSO
- C$699,9004 bd3 ba1.1k sqft192 Parkdale Ave S, Hamilton, ON L8K 3P4For SaleMLS ID #40835884, Michael St. Jean, Salesperson, Michael St. Jean Realty Inc.. ITSO
- C$734,9004 bd2 ba970 sqft150 Marcella Cres, Hamilton, ON L8K 6G3For SaleMLS ID #40854124, Mike Mossuto, Salesperson, eXp Realty. ITSO
- C$749,9004 bd3 ba1.1k sqft76 Orphir Rd, Hamilton, ON L8K 3Z4For SaleMLS ID #40855744, Rod Frank, Salesperson, RE/MAX Escarpment Frank Realty. ITSO
- C$659,0003 bd2 ba927 sqft127 Taylor Ave, Hamilton, ON L8K 3T1For SaleMLS ID #40850564, Kellie Frizell, Salesperson, Keller Williams Edge Realty. ITSO
- C$724,9993 bd2 ba1.2k sqft230 Beach Blvd, Hamilton, ON L8H 6W1For SaleMLS ID #40824105, Tobias Richard Smulders, Broker, RE/MAX Escarpment Realty Inc.. ITSO
- C$709,9004 bd2 ba1.3k sqft450 E 42nd St, Hamilton, ON L8T 3B3For SaleMLS ID #40853119, Elyse Bouwmeester, Broker, RED AND WHITE REALTY INC.. ITSO
- C$659,0003 bd3 ba1.1k sqft239 Rosewood Rd, Hamilton, ON L8K 3J5For SaleMLS ID #40849618, Justin Little, Salesperson, RE/MAX Escarpment Realty Inc.. ITSO
- C$699,9994 bd1 ba1.5k sqft56 Everton Pl, Hamilton, ON L8T 1G7For SaleMLS ID #40847045, Frank Stones, Salesperson, Right at Home Realty. ITSO
- C$699,8004 bd2 ba1k sqft14 Berrisfield Cres, Hamilton, ON L8T 4X1For SaleMLS ID #40850796, Danny Rawson, Salesperson, One Percent Realty Ltd.. ITSO
- C$739,0003 bd2 ba1.3k sqft80 Chilton Dr, Hamilton, ON L8J 1M4For SaleMLS ID #40843842, Adrian Kiani Khalkhal, Salesperson, Right at Home Realty. ITSO
