Welcome to 167 Berkindale Drive – A Rare Multigenerational Opportunity in Stoney Creek! Lovingly cared for by the same family for over 38 years, this semi-detached back-split offers exceptional flexibility for first-time buyers and multigenerational families alike. The main and upper levels feature 3 bedrooms and 1 bath, complemented by an updated kitchen and fresh paint throughout. Downstairs, a self-contained in-law suite with a separate entrance offers 2 bright, light-filled bedrooms, a full kitchen, and a spacious living room, ideal for extended family, income potential or additional living space. Step outside to a private backyard retreat complete with a shed, hot tub, and generous green space, perfect for relaxing or entertaining. Located in a fantastic Stoney Creek neighbourhood close to schools, parks, shopping, and highway access. This is a home that truly grows with you!
For sale
C$699,900
167 Berkindale Dr, Hamilton, ON L8E 2R6
5beds
1,637sqft
Single Family Residence, Residential
Built in 1974
4,780 Square Feet Lot
$-- Zestimate®
C$428/sqft
C$-- HOA
What's special
Semi-detached back-splitUpdated kitchenFresh paint throughoutPrivate backyard retreatHot tubGenerous green space
- 6 hours |
- 6 |
- 2 |
Zillow last checked:
Listing updated:
Listed by:
Krista Toussaint, Salesperson,
RE/MAX Escarpment Realty Inc.,
Desiree Boucher, Salesperson,
RE/MAX Escarpment Realty Inc.
Source: ITSO,MLS®#: 40852257Originating MLS®#: Cornerstone Association of REALTORS®
Facts & features
Interior
Bedrooms & bathrooms
- Bedrooms: 5
- Bathrooms: 2
- Full bathrooms: 2
Bedroom
- Level: Second
Bedroom
- Level: Second
Bedroom
- Level: Second
Other
- Level: Lower
Bedroom
- Level: Lower
Bathroom
- Features: 4-Piece
- Level: Second
Bathroom
- Features: 3-Piece
- Level: Lower
Dining room
- Level: Basement
Dining room
- Level: Main
Family room
- Level: Basement
Kitchen
- Level: Basement
Kitchen
- Level: Main
Living room
- Level: Main
Storage
- Level: Basement
Heating
- Forced Air, Natural Gas
Cooling
- Central Air
Appliances
- Included: Built-in Microwave, Dishwasher, Dryer, Refrigerator, Stove, Washer
- Laundry: In-Suite
Features
- Built-In Appliances, In-Law Floorplan
- Windows: Window Coverings
- Basement: Separate Entrance,Full,Finished
- Has fireplace: No
Interior area
- Total structure area: 2,041
- Total interior livable area: 1,637 sqft
- Finished area above ground: 1,637
- Finished area below ground: 404
Property
Parking
- Total spaces: 6
- Parking features: Carport
- Uncovered spaces: 6
Features
- Stories: 1
- Has spa: Yes
- Spa features: Hot Tub
- Frontage type: West
- Frontage length: 31.55
Lot
- Size: 4,780 Square Feet
- Dimensions: 31.55 x 151.52
- Features: Urban, Park, Schools, Shopping Nearby
Details
- Parcel number: 173130064
- Zoning: D/S-242
Construction
Type & style
- Home type: SingleFamily
- Property subtype: Single Family Residence, Residential
- Attached to another structure: Yes
Materials
- Brick
- Foundation: Block
- Roof: Asphalt Shing
Condition
- 51-99 Years
- New construction: No
- Year built: 1974
Utilities & green energy
- Sewer: Sewer (Municipal)
- Water: Municipal
Community & HOA
Location
- Region: Hamilton
Financial & listing details
- Price per square foot: C$428/sqft
- Annual tax amount: C$4,344
- Date on market: 8/4/2026
- Inclusions: Built-in Microwave, Dishwasher, Dryer, Hot Tub, Refrigerator, Stove, Washer, Window Coverings, Other
Krista Toussaint, Salesperson
Krista Toussaint, Salesperson
(905) 545-1188
By pressing Contact Agent, you agree that the real estate professional identified above may call/text you about your search, which may involve use of automated means and pre-recorded/artificial voices. You don't need to consent as a condition of buying any property, goods, or services. Message/data rates may apply. You also agree to our Terms of Use. Zillow does not endorse any real estate professionals. We may share information about your recent and future site activity with your agent to help them understand what you're looking for in a home.
Price history
| Date | Event | Price |
|---|---|---|
| 8/4/2026 | Listed for sale | C$699,900C$428/sqft |
Source:  TRREB #X13635750 Report a problem TRREB #X13635750 Report a problem | ||
Public tax history
Tax history is unavailable.
Climate risks
Neighborhood: Riverdale
Nearby schools
GreatSchools rating
No schools nearby
We couldn't find any schools near this home.
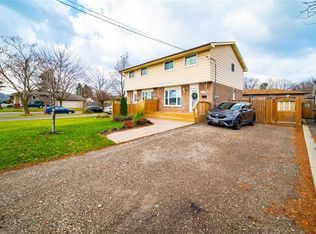
- C$--1 bd1 ba300 sqft172 Berkindale Dr, Hamilton, ON L8E1M5Off Market
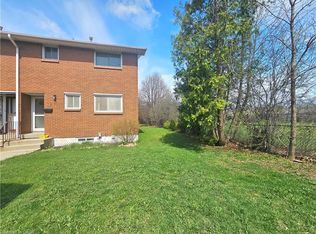
- C$429,9993 bd2 ba1k sqft161 Berkindale Dr #6, Hamilton, ON L8E1M6For Sale
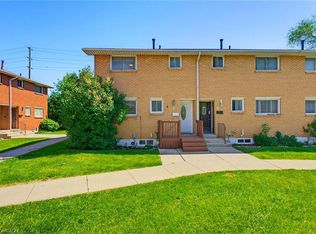
- C$524,9003 bd3 ba1k sqft161 Berkindale Dr #7, Hamilton, ON L8E1M6For Sale
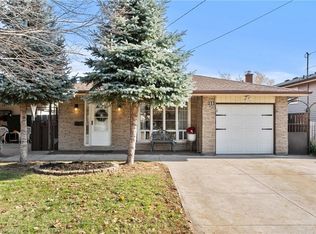
- C$640,0004 bd2 ba1k sqft215 Berkindale Dr, Hamilton, ON L8E2R6Sold
- C$705,0003 bd2 ba1.1k sqft163 Britannia Ave, Stoney Creek, ON L8E1T2For Sale
- C$--3 bd2 ba980 sqft256 Gray Rd, Hamilton, ON L8E1V1Off Market
- C$1,200,0004 bd2 ba1.9k sqft171 Britannia Ave, Hamilton, ON L8E1T2Sold
- C$--2 bd2 ba1.5k sqft302 Grays Rd #202, Hamilton, ON L8E1V5Off Market
Similar homes
- C$709,9004 bd2 ba1.3k sqft450 E 42nd St, Hamilton, ON L8T 3B3For Sale
 MLS ID #40853119, Elyse Bouwmeester, Broker, RED AND WHITE REALTY INC.. ITSO
 - C$624,9004 bd2 ba1.3k sqft2 Wedgewood Ave, Hamilton, ON L8K 5L8For Sale
 MLS ID #40850120, Kate Peterson, Salesperson, ROYAL LEPAGE REAL ESTATE Associates. ITSO
 - C$775,0004 bd2 ba1.2k sqft92 Juniper Dr, Stoney Creek, ON L8E 4G6For Sale
 MLS ID #40851869, Danny Bizic, Salesperson, Right at Home Realty. ITSO
 - C$684,9004 bd2 ba1.2k sqft56 Brookstream Ct, Hamilton, ON L8K 6J2For Sale
 MLS ID #40850463, Lynsey Foster, Broker, RE/MAX Escarpment Realty Inc.. ITSO
 - C$769,0003 bd2 ba1k sqft26 Rivercrest Rd, Hamilton, ON L8E 1M9For SaleMLS ID #40847166, Lenore Lennox, Salesperson, RE/MAX Escarpment Realty Inc.. ITSO
- C$749,9003 bd1 ba1k sqft386 Upper Kenilworth Ave, Hamilton, ON L8T 4G5For SaleMLS ID #40852272, Paul Wheeler, Salesperson, Sutton Group Innovative Realty Inc.. ITSO
- C$669,9004 bd2 ba1.3k sqft18 Coral Dr, Hamilton, ON L8V 2N5For SaleMLS ID #40850287, Rose Ty, Salesperson, RE/MAX Escarpment Realty Inc.. ITSO
- C$599,9004 bd2 ba955 sqft197 E 12th St, Hamilton, ON L9A 3X5For SaleMLS ID #40845481, Michelle Mans, Salesperson, Royal LePage State Realty Inc.. ITSO
- C$829,0006 bd4 ba1.7k sqft11 Drakes Dr, Hamilton, ON L8E 4G4For SaleMLS ID #40843652, Santina Sardo, Salesperson, RE/MAX Escarpment Realty Inc.. ITSO
- C$849,0004 bd2 ba1.4k sqft115 Green Rd, Hamilton, ON L8G 3W9For SaleMLS ID #40845987, Michael K. Johnson, Salesperson, Real Broker Ontario Ltd.. ITSO
- C$799,9004 bd3 ba1.4k sqft69 Nash Rd S, Hamilton, ON L8K 4J8For SaleMLS ID #40834293, Alex Hill, Salesperson, RE/MAX Escarpment Realty Inc.. ITSO
- C$799,9903 bd2 ba1.2k sqft103 Glenashton Dr, Hamilton, ON L8G 4E6For SaleMLS ID #40851460, Cheryl Martinez, Salesperson, Royal LePage State Realty Inc.. ITSO
- C$749,9004 bd2 ba1k sqft168 Nugent Dr, Hamilton, ON L8H 2N4For SaleMLS ID #40831989, Naima Cothran, Broker, Royal LePage State Realty Inc.. ITSO
- C$899,9904 bd3 ba2.2k sqft34 Capri Cres, Hamilton, ON L8E 4J7For SaleMLS ID #40838979, Ajay Mahajan, Salesperson, HOMELIFE MIRACLE REALTY LTD. ITSO
- C$799,9003 bd2 ba1.2k sqft2 Loring Cres, Hamilton, ON L8E 3X3For SaleMLS ID #40837811, Rob Golfi, Salesperson, RE/MAX Escarpment Golfi Realty Inc.. ITSO
- C$669,9003 bd2 ba1.2k sqft180 E 25th St, Hamilton, ON L8V 3A5For SaleMLS ID #40850324, Elvis Klapcic, Salesperson, RE/MAX Escarpment Realty Inc.. ITSO
- C$799,8003 bd2 ba1.7k sqft70 Floresta Ct, Ancaster, ON L9G 1R8For SaleMLS ID #40852702, Diane Price, Salesperson, Keller Williams Complete Realty. ITSO
- C$975,0005 bd4 ba2.3k sqft330 Margaret Ave, Hamilton, ON L8E 2J4For SaleMLS ID #40835434, Chris Pruc, Salesperson, Keller Williams Edge Realty. ITSO
- C$815,0003 bd2 ba1.2k sqft4 Eileen St, Hamilton, ON L9H 7E6For SaleMLS ID #40852913, Billy Dee Johnson, Salesperson, Century 21 Heritage Group Ltd.. ITSO
- C$849,0004 bd2 ba2k sqft15 Ellen Ave, Hamilton, ON L8G 5A9For SaleMLS ID #40840619, Margaret Uznanska, Salesperson, Royal LePage State Realty Inc.. ITSO
