Welcome to this beautifully maintained 2+2 bedroom, 2-bathroom bungalow situated on a mature lot in a highly desirable, family-friendly neighbourhood. Steps from great schools, parks, shopping, transit, and quick highway access. This property features the perfect blend of comfort, convenience, and incredible functionality. The bright, open-concept main floor is tailor-made for everyday living and easy entertaining. It features a spacious living area and a large eat-in kitchen complete with ample cabinetry and prep space, alongside two generous bedrooms and a full 4-piece bathroom. Downstairs, the fully finished basement (remodeled in 2021) boasts exceptional versatility. Equipped with a separate side entrance, two additional bedrooms, a second full bathroom, and a complete second kitchen, it serves as an ideal setup for an in-law suite, multigenerational living, or potential income. Outdoor and hobby enthusiasts will love the rare 5-car driveway paired with a detached 1.5-car garage featuring massive parking capacity, extra storage, or workshop potential. Key Updates Include: High-efficiency furnace (2021) and garage roof (2023) for total peace of mind. Whether you are a growing family, an investor, or a buyer seeking flexible living arrangements, this Hamilton gem is a must see!
For sale
C$749,900
168 Nugent Dr, Hamilton, ON L8H 2N4
4beds
1,023sqft
Single Family Residence, Residential
Built in 1965
4,900 Square Feet Lot
$-- Zestimate®
C$733/sqft
C$-- HOA
What's special
Mature lotBright open-concept main floorLarge eat-in kitchenTwo generous bedroomsFully finished basementSeparate side entranceMassive parking capacity
- 65 days |
- 15 |
- 2 |
Zillow last checked:
Listing updated:
Listed by:
Naima Cothran, Broker,
Royal LePage State Realty Inc.,
Justin Cothran, Salesperson,
Royal LePage State Realty Inc.
Source: ITSO,MLS®#: 40831989Originating MLS®#: Cornerstone Association of REALTORS®
Facts & features
Interior
Bedrooms & bathrooms
- Bedrooms: 4
- Bathrooms: 2
- Full bathrooms: 2
- Main level bathrooms: 1
- Main level bedrooms: 2
Other
- Features: Carpet Free
- Level: Main
Bedroom
- Features: Carpet Free
- Level: Main
Bedroom
- Level: Basement
Bedroom
- Features: Carpet Free
- Level: Basement
Bathroom
- Features: 4-Piece
- Level: Main
Bathroom
- Features: 4-Piece
- Level: Basement
Dining room
- Level: Basement
Eat in kitchen
- Features: Carpet Free
- Level: Main
Family room
- Features: Carpet
- Level: Basement
Kitchen
- Features: Carpet Free
- Level: Basement
Laundry
- Level: Basement
Living room
- Features: Carpet Free
- Level: Main
Heating
- Forced Air, Natural Gas
Cooling
- Central Air
Appliances
- Included: Water Heater, Built-in Microwave, Dishwasher, Dryer, Range Hood, Refrigerator, Stove, Washer
- Laundry: Common Area, In Basement
Features
- In-Law Floorplan, Water Meter
- Basement: Separate Entrance,Full,Finished
- Has fireplace: No
Interior area
- Total structure area: 1,892
- Total interior livable area: 1,023 sqft
- Finished area above ground: 1,023
- Finished area below ground: 869
Video & virtual tour
Property
Parking
- Total spaces: 7.5
- Parking features: Detached Garage, Asphalt, Private Drive Double Wide
- Garage spaces: 1.5
- Uncovered spaces: 6
Features
- Stories: 1
- Frontage type: East
- Frontage length: 49.00
Lot
- Size: 4,900 Square Feet
- Dimensions: 49 x 100
- Features: Urban, Highway Access, Library, Major Highway
- Topography: Level
Details
- Parcel number: 172830113
- Zoning: C
Construction
Type & style
- Home type: SingleFamily
- Architectural style: Bungalow
- Property subtype: Single Family Residence, Residential
Materials
- Brick, Stone, Stucco
- Foundation: Concrete Block
- Roof: Asphalt Shing
Condition
- 51-99 Years
- New construction: No
- Year built: 1965
Utilities & green energy
- Sewer: Sewer (Municipal)
- Water: Municipal
Community & HOA
Location
- Region: Hamilton
Financial & listing details
- Price per square foot: C$733/sqft
- Annual tax amount: C$4,686
- Date on market: 5/20/2026
- Inclusions: Built-in Microwave, Dishwasher, Dryer, Range Hood, Refrigerator, Stove, Washer
Naima Cothran, Broker
Naima Cothran, Broker
(905) 648-4451
By pressing Contact Agent, you agree that the real estate professional identified above may call/text you about your search, which may involve use of automated means and pre-recorded/artificial voices. You don't need to consent as a condition of buying any property, goods, or services. Message/data rates may apply. You also agree to our Terms of Use. Zillow does not endorse any real estate professionals. We may share information about your recent and future site activity with your agent to help them understand what you're looking for in a home.
Price history
| Date | Event | Price |
|---|---|---|
| 6/2/2026 | Price change | C$749,900-1.3%C$733/sqft |
Source:  TRREB #X13152052 Report a problem TRREB #X13152052 Report a problem | ||
| 5/20/2026 | Listed for sale | C$759,900-33.9%C$743/sqft |
Source: ITSO #40831989 Report a problem | ||
| 5/25/2022 | Listing removed | -- |
Source:  Cornerstone Association of REALTORS® - Hamilton-Burlington #H4133767 Report a problem Cornerstone Association of REALTORS® - Hamilton-Burlington #H4133767 Report a problem | ||
| 5/3/2022 | Listed for sale | C$1,149,900+15%C$1,124/sqft |
Source: Cornerstone Association of REALTORS® - Hamilton-Burlington #H4133767 Report a problem | ||
| 4/27/2022 | Listing removed | -- |
Source: Cornerstone Association of REALTORS® - Hamilton-Burlington #H4132490 Report a problem | ||
| 4/20/2022 | Listed for sale | C$999,900C$977/sqft |
Source: Cornerstone Association of REALTORS® - Hamilton-Burlington #H4132490 Report a problem | ||
Public tax history
Tax history is unavailable.
Climate risks
Neighborhood: Kentley
Nearby schools
GreatSchools rating
No schools nearby
We couldn't find any schools near this home.
Schools provided by the listing agent
- Elementary: Viola Desmond
- High: Glendale
Source: ITSO. This data may not be complete. We recommend contacting the local school district to confirm school assignments for this home.
- C$2,2003 bd1 ba-- sqft151 Nugent Dr, Hamilton, ON L8H2N3For Rent

- C$---- bd-- ba-- sqft139 Nugent Dr, Hamilton, ON L8H2N3Off Market
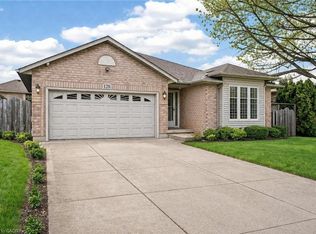
- C$795,0004 bd3 ba1.3k sqft128 Nugent Dr, Hamilton, ON L8H2M8Sold
- C$---- bd-- ba-- sqft131 Nash Rd N, Hamilton, ON L8H2P7Off Market
- C$---- bd-- ba-- sqft183 Pottruff Rd N, Hamilton, ON L8H2M2Off Market
- C$--2 bd1 ba-- sqft10 Sandlyn Ct #BASEMENT, Hamilton, ON L8H2R5Off Market
- C$599,9005 bd2 ba1k sqft10 Sandlyn Ct, Hamilton, ON L8H2R5Pending
- C$---- bd-- ba-- sqft11 Sandlyn Ct, Hamilton, ON L8H2R4Off Market
Similar homes
- C$799,9004 bd3 ba1.4k sqft69 Nash Rd S, Hamilton, ON L8K 4J8For Sale
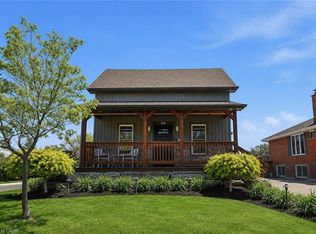 MLS ID #40834293, Alex Hill, Salesperson, RE/MAX Escarpment Realty Inc.. ITSO
 - C$769,0003 bd2 ba1k sqft26 Rivercrest Rd, Hamilton, ON L8E 1M9For Sale
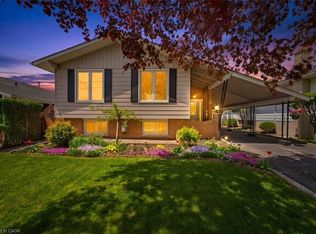 MLS ID #40847166, Lenore Lennox, Salesperson, RE/MAX Escarpment Realty Inc.. ITSO
 - C$649,0004 bd2 ba1.3k sqft55 Eastbury Dr, Hamilton, ON L8E 2V8For Sale
 MLS ID #40849577, Kyrsten Feere, Salesperson, Royal LePage Real Estate Associates. ITSO
 - C$759,0004 bd1 ba1.2k sqft62 Brentwood Dr, Stoney Creek, ON L8G 2W8For Sale
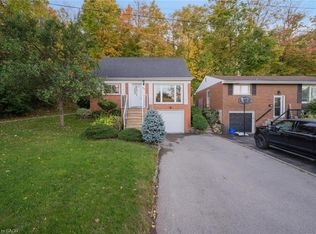 MLS ID #40819205, Lalit Sharma, Salesperson, Royal LePage State Realty Inc.. ITSO
 - C$749,9994 bd2 ba972 sqft33 Alderney Ave, Hamilton, ON L9A 2A6For SaleMLS ID #40835247, Rubel Ibna Shaikh, Broker, RE/MAX Escarpment Realty Inc.. ITSO
- C$749,9003 bd2 ba1.2k sqft23 Millpond Pl, Hamilton, ON L8W 2W6For SaleMLS ID #40844250, Rishi Sehgal, Broker, HOMELIFE MIRACLE REALTY LTD. ITSO
- C$695,0003 bd2 ba1k sqft31 Summercrest Dr, Hamilton, ON L8K 6G5For SaleMLS ID #40848256, Kyle Van Der Boom, Salesperson, Royal LePage Burloak Real Estate Services. ITSO
- C$749,0003 bd2 ba1.3k sqft80 Chilton Dr, Hamilton, ON L8J 1M4For SaleMLS ID #40843842, Adrian Kiani Khalkhal, Salesperson, Right at Home Realty. ITSO
- C$749,9994 bd2 ba1k sqft312 Upper Paradise Rd, Hamilton, ON L9C 5C4For SaleMLS ID #40842734, Colin Gainham, Salesperson, Keller Williams Edge Realty. ITSO
- C$649,9004 bd2 ba1.1k sqft8 Shynal Ave, Hamilton, ON L8H 6K1For SaleMLS ID #40822664, John W. Rosmus, Salesperson, RE/MAX Escarpment Realty Inc.. ITSO
- C$829,9004 bd2 ba1.5k sqft27 Brentwood Dr, Stoney Creek, ON L8G 2W9For SaleMLS ID #40843051, Nicole De Luca-Owen, Salesperson, RE/MAX Escarpment Realty Inc.. ITSO
- C$729,0004 bd2 ba1.1k sqft32 Belair Dr, Hamilton, ON L9A 2Z4For SaleMLS ID #40821730, Dave Dulmage, Salesperson, Heritage Realty. ITSO
- C$745,0005 bd2 ba1.2k sqft226 Bel Air Ave, Hamilton, ON L8E 5K2For SaleMLS ID #40849117, Tetyana Kmets, Salesperson, RIGHT AT HOME REALTY BROKERAGE. ITSO
- C$764,9004 bd2 ba1.1k sqft830 Garth St, Hamilton, ON L9C 4K5For SaleMLS ID #40837452, Amy Gallant, Broker of Record, PureRealty Brokerage. ITSO
- C$769,9003 bd3 ba1.1k sqft205 Dumbarton Ave, Hamilton, ON L8K 5C2For SaleMLS ID #40835898, David Sharples, Salesperson, Royal LePage State Realty Inc.. ITSO
- C$744,0005 bd2 ba1k sqft76 Terrace Dr, Hamilton, ON L9A 2Y6For SaleMLS ID #40828153, Mark L.A. Greenidge, Salesperson, Rock Star Real Estate Inc.. ITSO
- C$535,0003 bd2 ba1.3k sqft156 Adeline Ave, Hamilton, ON L8H 5T8For SaleMLS ID #40850649, Danny Rawson, Salesperson, One Percent Realty Ltd.. ITSO
- C$595,0004 bd3 ba898 sqft305 Weir St N, Hamilton, ON L8H 5G4For SaleMLS ID #40847881, Nick Crozier, Salesperson, Royal Lepage Real Estate Associates. ITSO
- C$649,9003 bd2 ba843 sqft94 Clarendon Ave, Hamilton, ON L9A 3A3For SaleMLS ID #40849612, Kathryn Stenhouse, Salesperson, Realty World Legacy. ITSO
- C$724,9993 bd2 ba1.2k sqft230 Beach Blvd, Hamilton, ON L8H 6W1For SaleMLS ID #40824105, Tobias Richard Smulders, Broker, RE/MAX Escarpment Realty Inc.. ITSO
