Pride of ownership shines throughout this beautifully maintained 4-level backsplit in the heart of East Hamilton. Ideally located within walking distance to Eastgate Square, parks, schools, and everyday amenities, and just minutes to the Red Hill Parkway, LINC, and QEW for easy commuting. This spacious family home offers 4 bedrooms and 2.5 bathrooms, thoughtfully designed for comfortable living. The inviting family room features a cozy fireplace and custom built-in entertainment unit perfect for movie nights while the formal living and dining rooms boast cathedral ceilings that create a bright, airy feel. The kitchen blends style and function with granite countertops, a centre island, stainless steel appliances, and a patio door walkout leading to the backyard. An unspoiled lower level provides excellent potential for additional living space. Additional highlights include California shutters, gleaming hardwood floors, and convenient main-level laundry. Outside, enjoy a double garage, four-car concrete driveway, fully fenced yard with gazebo-covered patio, storage shed, and direct man-door access from the garage to the yard. A wonderful opportunity to own a move-in ready family home in one of East Hamilton’s most convenient and desirable locations.
Sold for $795,000
C$795,000
128 Nugent Dr, Hamilton, ON L8H 2M8
4beds
1,383sqft
Single Family Residence, Residential
Built in 1996
4,864 Square Feet Lot
$-- Zestimate®
C$575/sqft
C$3,002 Estimated rent
Home value
Not available
Estimated sales range
Not available
Not available
Owner options
List your home for rent
C$3,002/mo
Rent Zestimate®
Find your next renter with Zillow Rental Manager. Plus, with online applications, you can quickly screen prospective tenants – for free.
C$3,002/mo
Rent Zestimate®
Refinance and save
C$3,361/mo
Est. payment
Refinancing to a lower rate could help reduce your monthly payments and save thousands over the life of the loan.
C$3,361/mo
Est. payment
Explore your selling options
Work with a Zillow partner agent
Leverage their expertise and Zillow's premium Showcase listings to get your home seen by more buyers.
Get startedList with your own agent
Get your home in front of millions of buyers by listing it on Zillow.
Learn how to do itSell it yourself
Take full control of how buyers see your home on Zillow by listing For Sale by Owner (FSBO).
List your homeWhat's special
Inviting family roomCozy fireplaceCustom built-in entertainment unitCathedral ceilingsGranite countertopsCentre islandStainless steel appliances
Zillow last checked:
Listing updated:
Listed by:
E. Martin Mazza, Salesperson,
Royal LePage State Realty Inc.,
Ivan Kamladze, Salesperson,
Royal LePage State Realty Inc.
Source: ITSO,MLS®#: 40816231Originating MLS®#: Cornerstone Association of REALTORS®
Facts & features
Interior
Bedrooms & bathrooms
- Bedrooms: 4
- Bathrooms: 3
- Full bathrooms: 2
- 1/2 bathrooms: 1
- Main level bathrooms: 1
Other
- Features: Ensuite Privilege
- Level: Second
Bedroom
- Level: Second
Bedroom
- Level: Second
Bedroom
- Level: Lower
Bathroom
- Features: 2-Piece
- Level: Main
Bathroom
- Features: 4-Piece
- Level: Second
Bathroom
- Features: 3-Piece
- Level: Lower
Basement
- Level: Basement
Eat in kitchen
- Level: Main
Family room
- Features: Fireplace
- Level: Lower
Laundry
- Level: Main
Other
- Level: Main
Heating
- Forced Air, Natural Gas
Cooling
- Central Air
Appliances
- Included: Built-in Microwave, Dishwasher, Dryer, Refrigerator, Stove, Washer
- Laundry: Main Level
Features
- Auto Garage Door Remote(s)
- Windows: Window Coverings
- Basement: Full,Unfinished
- Number of fireplaces: 1
- Fireplace features: Family Room, Gas
Interior area
- Total structure area: 1,383
- Total interior livable area: 1,383 sqft
- Finished area above ground: 1,383
Property
Parking
- Total spaces: 6
- Parking features: Attached Garage, Garage Door Opener, Concrete, Inside Entrance, Private Drive Double Wide
- Attached garage spaces: 2
- Uncovered spaces: 4
Features
- Exterior features: Landscaped
- Fencing: Full
- Frontage type: East
- Frontage length: 49.32
Lot
- Size: 4,864 Square Feet
- Dimensions: 49.32 x 98.63
- Features: Urban, Rectangular, Hospital, Park, Place of Worship, Playground Nearby, Public Parking, Public Transit, Rec./Community Centre, School Bus Route, Schools, Shopping Nearby
Details
- Additional structures: Gazebo, Shed(s)
- Parcel number: 172820134
- Zoning: C
Construction
Type & style
- Home type: SingleFamily
- Architectural style: Backsplit
- Property subtype: Single Family Residence, Residential
Materials
- Brick, Vinyl Siding
- Foundation: Poured Concrete
- Roof: Asphalt Shing
Condition
- 16-30 Years
- New construction: No
- Year built: 1996
Utilities & green energy
- Sewer: Sewer (Municipal)
- Water: Municipal
Community & HOA
Location
- Region: Hamilton
Financial & listing details
- Price per square foot: C$575/sqft
- Annual tax amount: C$5,763
- Date on market: 3/30/2026
- Inclusions: Built-in Microwave, Dishwasher, Dryer, Garage Door Opener, Refrigerator, Stove, Washer, Window Coverings
- Road surface type: Paved
Price history
| Date | Event | Price |
|---|---|---|
| 5/26/2026 | Sold | C$795,000-2.5%C$575/sqft |
Source: ITSO #40816231 Report a problem | ||
| 3/6/2026 | Sold | C$815,000C$589/sqft |
Source: ITSO #40804837 Report a problem | ||
Public tax history
Tax history is unavailable.
Neighborhood: Kentley
Nearby homes
- C$599,0004 bd2 ba1k sqft5 Kentley Dr, Hamilton, ON L8H2R6For Sale

- C$681,0005 bd2 ba1k sqft10 Sandlyn Ct, Hamilton, ON L8H2R5Sold
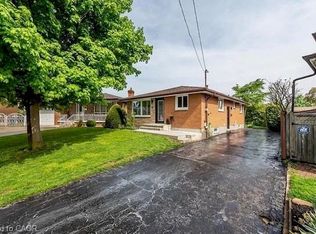
- C$2,6953 bd2 ba-- sqft135 Nugent Dr, Hamilton, ON L8H2N3For Rent
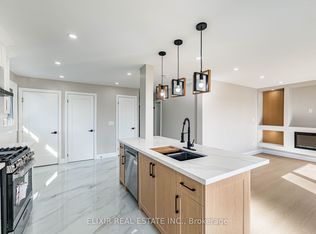
- C$--2 bd1 ba-- sqft10 Sandlyn Ct #BASEMENT, Hamilton, ON L8H2R5Off Market
- C$---- bd-- ba-- sqft139 Nugent Dr, Hamilton, ON L8H2N3Off Market
- C$---- bd-- ba-- sqft11 Sandlyn Ct, Hamilton, ON L8H2R4Off Market
- C$739,9006 bd2 ba1k sqft93 Nugent Dr, Hamilton, ON L8H2N1For Sale
- C$---- bd-- ba-- sqft60 Nugent Dr, Hamilton, ON L8H2M8Off Market
Nearby schools
GreatSchools rating
No schools nearby
We couldn't find any schools near this home.
Schools provided by the listing agent
- Elementary: St. David/ Viola Desmond
- High: St. John Henry Newman/ Glendale
Source: ITSO. This data may not be complete. We recommend contacting the local school district to confirm school assignments for this home.
- Ontario
- Hamilton Division
- Hamilton
- L8H 2M8
- Kentley
- 128 Nugent Dr
