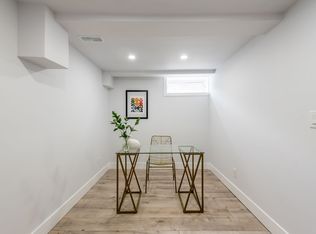
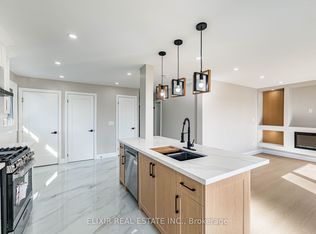
Charming and renovated from head to toe, this solid all-brick bungalow is tucked away on a quiet court location and offers almost 2,000 sq ft of finished living space, complete with a separate in-law suite. The main floor features beautiful oak flooring throughout and a stunning shaker-style kitchen with butcher block countertops, oversized matte black sink and faucet, glass tile backsplash, and premium KitchenAid appliances. Three generously sized bedrooms and a beautifully updated 5-piece bathroom complete the main level.A separate side entrance leads to the fully finished lower-level 2-bedroom in-law suite, featuring its own new kitchen cabinetry and updated 3-piece bathroom-perfect for extended family, multi-generational living, or income potential. Major upgrades include a new 3/4" water line, updated plumbing throughout, new furnace with Nest thermostat, new electrical panel, and most wiring replaced. A true move-in-ready home offering modern style, versatility, and exceptional value in a desirable family-friendly neighbourhood.
Sold for $681,000
Price history
| Date | Event | Price |
|---|---|---|
| 8/16/2026 | Sold | C$681,000-14.9%C$652/sqft |
Source: ITSO #40831075 Report a problem | ||
| 6/23/2022 | Listing removed | -- |
Source: Zillow Rental Network_1 Report a problem | ||
| 6/14/2022 | Listed for rent | C$3,300C$3/sqft |
Source: Zillow Rental Network_1 #H4138445 Report a problem | ||
| 6/14/2022 | Listing removed | -- |
Source:  Cornerstone Association of REALTORS® - Hamilton-Burlington #H4137829 Report a problem Cornerstone Association of REALTORS® - Hamilton-Burlington #H4137829 Report a problem | ||
| 6/8/2022 | Listed for sale | C$799,900-18.4%C$766/sqft |
Source: Cornerstone Association of REALTORS® - Hamilton-Burlington #H4137829 Report a problem | ||
| 6/8/2022 | Listing removed | -- |
Source: Cornerstone Association of REALTORS® - Hamilton-Burlington #H4137004 Report a problem | ||
| 6/1/2022 | Listed for sale | C$979,900+8.9%C$939/sqft |
Source: Cornerstone Association of REALTORS® - Hamilton-Burlington #H4137004 Report a problem | ||
| 6/1/2022 | Listing removed | -- |
Source: Cornerstone Association of REALTORS® - Hamilton-Burlington #H4135908 Report a problem | ||
| 5/21/2022 | Listed for sale | C$899,900+38.4%C$862/sqft |
Source: Cornerstone Association of REALTORS® - Hamilton-Burlington #H4135908 Report a problem | ||
| 12/6/2021 | Listing removed | -- |
Source: Cornerstone Association of REALTORS® - Hamilton-Burlington #H4121884 Report a problem | ||
| 12/2/2021 | Listed for sale | C$649,999C$623/sqft |
Source: Cornerstone Association of REALTORS® - Hamilton-Burlington #H4121884 Report a problem | ||