Well maintained, all-brick bungalow in a great East End neighbourhood. With a total of 6 bedrooms and 2 kitchens, this home offers versatile living arrangements rarely found in a bungalow. Multiple separate entrances leading to lower level in-law suite complete with living area, second kitchen, 4-piece bathroom, laundry, and 3 additional bedrooms. Many recent updates in the last 5 years including roof shingles, front door entry system and all exterior doors, replacement windows (except living room), and more. Clean and carpet free throughout. Maturely landscaped backyard provides a private and welcoming outdoor space with a concrete patio, shed, and established gardens. Conveniently located for the commuter with near instant Red Hill Valley Parkway and QEW access. Short walk to nearby public transit. Quick drive to the Centennial GO station, and all East End and Stoney Creek shopping and amenities.
For sale
C$739,900
93 Nugent Dr, Hamilton, ON L8H 2N1
6beds
1,083sqft
Single Family Residence, Residential
Built in ----
4,700 Square Feet Lot
$-- Zestimate®
C$683/sqft
C$-- HOA
What's special
All-brick bungalowMultiple separate entrancesReplacement windowsMaturely landscaped backyardEstablished gardens
- 47 days
- 10
- 2
Zillow last checked:
Listing updated:
Listed by:
Kevin Kontic, Salesperson,
RE/MAX Escarpment Realty Inc.
Source: ITSO,MLS®#: 40861403Originating MLS®#: Cornerstone Association of REALTORS®
Facts & features
Interior
Bedrooms & bathrooms
- Bedrooms: 6
- Bathrooms: 2
- Full bathrooms: 2
- Main level bathrooms: 1
- Main level bedrooms: 3
Bedroom
- Features: Carpet Free
- Level: Basement
Bedroom
- Features: Carpet Free
- Level: Basement
Other
- Features: Carpet Free
- Level: Main
Bedroom
- Features: Carpet Free
- Level: Main
Bedroom
- Features: Carpet Free
- Level: Main
Bedroom
- Level: Basement
Bathroom
- Features: 4-Piece, Carpet Free
- Level: Basement
Bathroom
- Features: 5+ Piece
- Level: Main
Eat in kitchen
- Features: Carpet Free
- Level: Main
Family room
- Features: Carpet Free
- Level: Main
Kitchen
- Features: Carpet Free
- Level: Basement
Recreation room
- Level: Basement
Heating
- Forced Air, Natural Gas
Cooling
- Central Air
Appliances
- Included: Instant Hot Water, Water Heater Owned, Dishwasher, Dryer, Refrigerator, Stove, Washer
- Laundry: Lower Level, Main Level, Multiple Locations
Features
- In-Law Floorplan
- Basement: Full,Finished
- Has fireplace: No
Interior area
- Total structure area: 1,083
- Total interior livable area: 1,083 sqft
- Finished area above ground: 1,083
Video & virtual tour
Property
Parking
- Total spaces: 5
- Parking features: Attached Garage, Private Drive Double Wide
- Attached garage spaces: 1
- Uncovered spaces: 4
Features
- Stories: 1
- Frontage type: West
- Frontage length: 47.00
Lot
- Size: 4,700 Square Feet
- Dimensions: 47 x 100
- Features: Urban, Highway Access, Landscaped, Public Transit, Shopping Nearby
Details
- Parcel number: 172820091
- Zoning: C
Construction
Type & style
- Home type: SingleFamily
- Architectural style: Bungalow
- Property subtype: Single Family Residence, Residential
Materials
- Brick Veneer, Other
- Foundation: Concrete Block
- Roof: Asphalt Shing
Condition
- Unknown
- New construction: No
Utilities & green energy
- Sewer: Sewer (Municipal)
- Water: Municipal
Community & HOA
Location
- Region: Hamilton
Financial & listing details
- Price per square foot: C$683/sqft
- Annual tax amount: C$5,077
- Date on market: 9/8/2026
- Inclusions: Dishwasher, Dryer, Refrigerator, Stove, Washer
Price history
| Date | Event | Price |
|---|---|---|
| 9/29/2026 | Price change | C$739,900-2.6%C$683/sqft |
Source:  TRREB #X13757304 Report a problem TRREB #X13757304 Report a problem | ||
| 9/8/2026 | Listed for sale | C$759,900C$702/sqft |
Source: ITSO #40861403 Report a problem | ||
Public tax history
Tax history is unavailable.
Climate risks
Neighborhood: Kentley
Nearby schools
GreatSchools rating
No schools nearby
We couldn't find any schools near this home.
Similar homes
- C$778,0005 bd2 ba1.5k sqft13 Crawford Dr, Hamilton, ON L8H 2N9For Sale
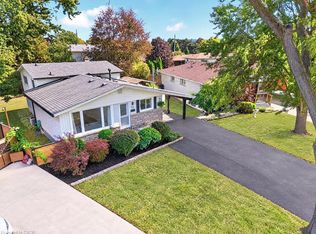 MLS ID #40869940, Tetyana Kmets, Salesperson, Right At Home Realty. ITSO
 - C$749,0006 bd2 ba1k sqft27 Blenheim Dr, Hamilton, ON L8E 1W1For Sale
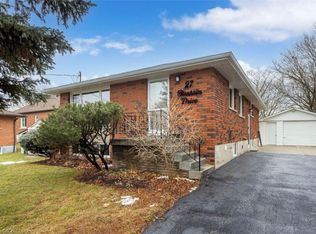 MLS ID #40860077, Dave Dulmage, Salesperson, Heritage Realty. ITSO
 - C$759,0003 bd2 ba1k sqft26 Rivercrest Rd, Hamilton, ON L8E 1M9For Sale
 MLS ID #40863748, Lenore Lennox, Salesperson, RE/MAX Escarpment Realty Inc.. ITSO
 - C$779,9996 bd2 ba1.1k sqft8 Valanna Ct, Hamilton, ON L9C 7A3For Sale
 MLS ID #40871373, Kim Smiley Wiley, Broker, CASORA REALTY INC.. ITSO
