Welcome to 11 Selkirk Ave! This 3+2 bedroom, 2 full bathroom home offers comfortable and versatile living space for the whole family. The main floor features 3 bedrooms, a spacious living room with a large picture window that fills the home with natural light, and a bright eat-in kitchen with pot lighting. A convenient separate side entrance leads to a spacious in-law suite in the finished basement, complete with a second kitchen, 2 bedrooms, an office, and a 3-piece bathroom—ideal for extended family, multi-generational living, or additional space. Complete with a garage and situated in a convenient location close to schools, shopping, parks, transit, and all amenities. This home is perfect for a first-time buyer or investor! No Representations or Warranties are made of any kind. Rental equipment, parking fees and other fees are unknown.
For sale
C$544,500
11 Selkirk Ave, Hamilton, ON L8H 5L6
5beds
1,137sqft
Single Family Residence, Residential
Built in 1954
3,600 Square Feet Lot
$-- Zestimate®
C$479/sqft
C$-- HOA
What's special
Bright eat-in kitchenPot lightingSeparate side entranceSecond kitchen
- 1 day
- 17
- 1
Zillow last checked:
Listing updated:
Listed by:
Diana Gallacher, Salesperson,
Royal LePage State Realty Inc.
Source: ITSO,MLS®#: 40868357Originating MLS®#: Cornerstone Association of REALTORS®
Facts & features
Interior
Bedrooms & bathrooms
- Bedrooms: 5
- Bathrooms: 2
- Full bathrooms: 2
- Main level bathrooms: 1
- Main level bedrooms: 3
Kitchen
- Level: Basement,Main
Heating
- Forced Air, Natural Gas
Cooling
- None
Appliances
- Laundry: In-Suite
Features
- None
- Basement: Full,Finished
- Has fireplace: No
Interior area
- Total structure area: 1,137
- Total interior livable area: 1,137 sqft
- Finished area above ground: 1,137
Video & virtual tour
Property
Parking
- Total spaces: 3
- Parking features: Detached Garage, Other, Private Drive Single Wide
- Garage spaces: 1
- Uncovered spaces: 2
Features
- Stories: 1
- Frontage type: South
- Frontage length: 40.00
Lot
- Size: 3,600 Square Feet
- Dimensions: 40 x 90
- Features: Urban, Rectangular, Park, Public Transit, Schools
Details
- Parcel number: 172670015
- Zoning: C
Construction
Type & style
- Home type: SingleFamily
- Architectural style: Bungalow
- Property subtype: Single Family Residence, Residential
Materials
- Brick
- Foundation: Unknown
- Roof: Asphalt Shing
Condition
- 51-99 Years
- New construction: No
- Year built: 1954
Utilities & green energy
- Sewer: Private Sewer, Sewer (Municipal)
- Water: Municipal
Community & HOA
Location
- Region: Hamilton
Financial & listing details
- Price per square foot: C$479/sqft
- Annual tax amount: C$4,540
- Date on market: 10/2/2026
- Inclusions: None
Price history
| Date | Event | Price |
|---|---|---|
| 10/2/2026 | Listed for sale | C$544,500C$479/sqft |
Source: ITSO #40868357 Report a problem | ||
| 2/7/2022 | Listing removed | -- |
Source: Zillow Rental Network_1 Report a problem | ||
| 1/26/2022 | Price change | C$2,000-9.1%C$2/sqft |
Source: Zillow Rental Network_1 #H4124458 Report a problem | ||
| 1/17/2022 | Listed for rent | C$2,200C$2/sqft |
Source: Zillow Rental Network_1 #H4124458 Report a problem | ||
Public tax history
Tax history is unavailable.
Climate risks
Neighborhood: Normanhurst
Nearby schools
GreatSchools rating
No schools nearby
We couldn't find any schools near this home.
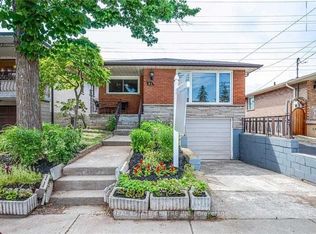
Similar homes
- C$589,9004 bd2 ba1.5k sqft88 Gage Ave S, Hamilton, ON L8M 3C9For Sale
 MLS ID #40868208, Adam Marshall, Broker, Re/Max Twin City Realty Inc. ITSO
 - C$535,0003 bd2 ba1.3k sqft156 Adeline Ave, Hamilton, ON L8H 5T8For Sale
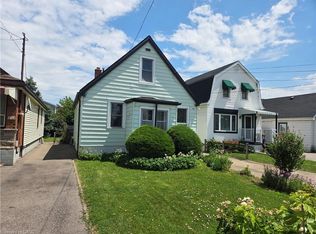 MLS ID #40850649, Danny Rawson, Salesperson, One Percent Realty Ltd.. ITSO
 - C$585,0002 bd2 ba1.2k sqft466 Cannon St E, Hamilton, ON L8L 2E2For Sale
 MLS ID #40868163, Scott Benson, Salesperson, Real Broker Ontario Ltd.. ITSO
 - C$529,9003 bd2 ba1.1k sqft510 Britannia Ave, Hamilton, ON L8H 1Z6For Sale
 MLS ID #40819163, Mike Heddle, Broker, Royal LePage State Realty Inc.. ITSO
