Welcome to 31 Sumach Street! Backing onto greenspace in the popular McQuesten neighbourhood, this inviting 1½-storey detached home combines a classic brick and siding exterior with fresh updates and excellent commuter convenience. Step inside to freshly painted, neutral interiors and a generous living room featuring a large front window, warm wood-toned flooring and recessed lighting. The new kitchen showcases white shaker-style cabinetry, warm wood-toned countertops and a stainless steel fridge, stove and dishwasher. Three bedrooms, including one on the main level, offer a flexible layout, complemented by a beautifully remodelled four-piece bathroom with a contemporary vanity and modern finishes. Enjoy the greenspace backdrop from your large fenced backyard, complete with mature greenery, a new deck and an adjoining patio—perfect for outdoor dining, entertaining or simply relaxing. A private double-wide driveway accommodates four vehicles. The full, high and dry unfinished basement offers ample storage and excellent potential to create additional living space. Updates include roof shingles replaced in July 2026, a recent high-efficiency furnace and air conditioning, a new hot water heater in November 2026, and most windows replaced. Conveniently located close to schools, parks and Confederation GO Station, with approximately a one-minute drive to the Red Hill Valley Parkway and easy access to the QEW. Fresh updates, a generous yard backing onto greenspace and room to grow—move in and make it yours!
For sale
C$514,850
31 Sumach St, Hamilton, ON L8H 6P7
3beds
1,267sqft
Single Family Residence, Residential
Built in ----
3,920 Square Feet Lot
$-- Zestimate®
C$406/sqft
C$-- HOA
What's special
Freshly painted neutral interiorsLarge front windowWarm wood-toned flooringRecessed lightingNew kitchenWhite shaker-style cabinetryWarm wood-toned countertops
- 2 hours
- 0
- 0
Zillow last checked:
Listing updated:
Listed by:
Chris Medcalf, Broker,
RE/MAX Escarpment Realty Inc.,
Lori Medcalf, Salesperson,
RE/MAX Escarpment Realty Inc.
Source: ITSO,MLS®#: 40877080Originating MLS®#: Cornerstone Association of REALTORS®
Facts & features
Interior
Bedrooms & bathrooms
- Bedrooms: 3
- Bathrooms: 1
- Full bathrooms: 1
- Main level bathrooms: 1
- Main level bedrooms: 1
Other
- Level: Main
Bedroom
- Level: Second
Bedroom
- Level: Second
Bathroom
- Features: 4-Piece
- Level: Main
Basement
- Level: Lower
Foyer
- Level: Main
Kitchen
- Level: Main
Living room
- Level: Main
Heating
- Forced Air, Natural Gas
Cooling
- Central Air
Appliances
- Included: Dishwasher, Refrigerator, Stove
Features
- None
- Basement: Full,Unfinished
- Has fireplace: No
Interior area
- Total structure area: 1,267
- Total interior livable area: 1,267 sqft
- Finished area above ground: 1,267
Video & virtual tour
Property
Parking
- Total spaces: 4
- Parking features: Private Drive Double Wide
- Uncovered spaces: 4
Features
- Stories: 1
- Frontage type: West
- Frontage length: 40.00
Lot
- Size: 3,920 Square Feet
- Dimensions: 40 x 103
- Features: Urban, Rectangular, Major Highway, Park, Place of Worship, Playground Nearby, Public Parking, Rec./Community Centre, Schools, Shopping Nearby
Details
- Parcel number: 172840076
- Zoning: R1
Construction
Type & style
- Home type: SingleFamily
- Architectural style: Traditional
- Property subtype: Single Family Residence, Residential
Materials
- Aluminum Siding, Brick
- Foundation: Block
- Roof: Asphalt Shing
Condition
- 51-99 Years
- New construction: No
Utilities & green energy
- Sewer: Sewer (Municipal)
- Water: Municipal
Community & HOA
Location
- Region: Hamilton
Financial & listing details
- Price per square foot: C$406/sqft
- Annual tax amount: C$3,272
- Date on market: 11/6/2026
- Inclusions: Dishwasher, Refrigerator, Stove
Price history
| Date | Event | Price |
|---|---|---|
| 11/6/2026 | Listed for sale | C$514,850C$406/sqft |
Source: ITSO #40877080 Report a problem | ||
Public tax history
Tax history is unavailable.
Climate risks
Neighborhood: McQuesten
Nearby schools
GreatSchools rating
No schools nearby
We couldn't find any schools near this home.
Schools provided by the listing agent
- Elementary: Hillcrest/St David
- High: Sir Winston Churchill/St John Henry Newman
Source: ITSO. This data may not be complete. We recommend contacting the local school district to confirm school assignments for this home.


Similar homes
- C$499,9002 bd2 ba1.2k sqft56 Eastvale Pl, Hamilton, ON L8H 1P1For Sale
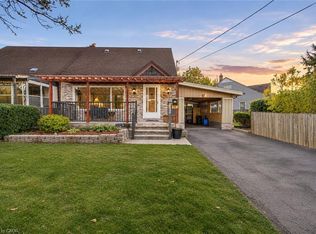 MLS ID #40875663, Steve Augustine, Broker of Record, Your Home Sold Guaranteed Realty Elite. ITSO
- C$619,9004 bd2 ba1k sqft426 Osborne St, Hamilton, ON L8H 6S9For Sale
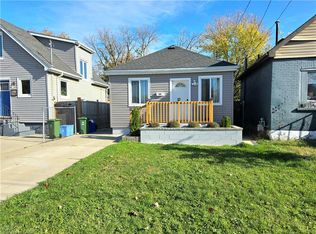 MLS ID #40876534, Kosi Baotic, Salesperson, Royal LePage State Realty. ITSO
- C$493,5003 bd2 ba752 sqft185 Craigroyston Rd, Hamilton, ON L8K 3K2For Sale
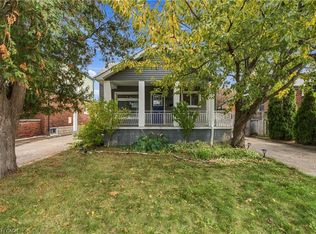 MLS ID #40875367, Matthew Jakobczak, Salesperson, RE/MAX Escarpment Realty Inc.. ITSO
- C$559,9003 bd2 ba1k sqft886 Lawrence Rd, Hamilton, ON L8K 2A3For Sale
 MLS ID #40874364, Emily Jones, Salesperson, Keller Williams Edge Realty. ITSO
