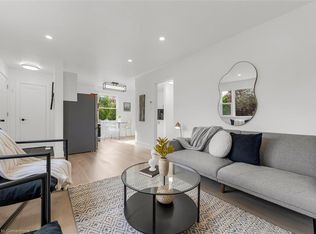

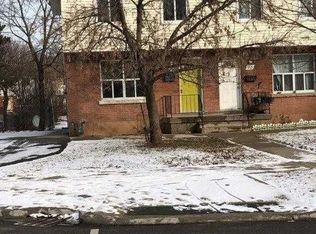
Welcome to 56 Eastvale Place, a charming semi-detached 1.5-storey home on a unique inverted pie-shaped lot. Lovingly maintained for 13 years, this home features custom woodwork throughout and a warm, functional layout. Enjoy a bright living room with electric fireplace, pot lights, and hardwood flooring, open to the dining area. The updated kitchen offers white cabinetry, granite countertops, tiled backsplash, and ample storage. The main floor includes a full bath with an antique-style soaker tub. Upstairs features 2 spacious bedrooms. The finished basement adds extra living space and a second full bathroom. A rear extension with gas fireplace provides additional room. Carport offers potential for future garage conversion. Conveniently located near the Red Hill Valley Parkway. Sqft and room size are approx. Garage Door Shown in Photos has been virtually added for reference purposes only.
For sale
C$549,900
56 Eastvale Pl, Hamilton, ON L8H 1P1
2beds
1,000sqft
Single Family Residence, Residential
Built in ----
0.28 Acres Lot
$-- Zestimate®
C$550/sqft
C$-- HOA
What's special
Unique inverted pie-shaped lotCustom woodwork throughoutWarm functional layoutElectric fireplacePot lightsHardwood flooringUpdated kitchen
- 110 days
- 24
- 0
Zillow last checked:
Listing updated:
Listed by:
Nestor-Jan R. Buendia, Salesperson,
Keller Williams Edge Realty
Source: ITSO,MLS®#: 40829469Originating MLS®#: Cornerstone Association of REALTORS®
Facts & features
Interior
Bedrooms & bathrooms
- Bedrooms: 2
- Bathrooms: 2
- Full bathrooms: 2
- Main level bathrooms: 1
Other
- Level: Second
- Area: 144.48
- Dimensions: 9ft. 3in. x 16ft. 0in.
Bedroom
- Level: Second
- Area: 143
- Dimensions: 13ft. 0in. x 11ft. 0in.
Bathroom
- Features: 3-Piece
- Level: Main
Bathroom
- Features: 3-Piece
- Level: Basement
Bonus room
- Level: Main
- Area: 130.99
- Dimensions: 10ft. 3in. x 13ft. 6in.
Dining room
- Level: Main
- Area: 108
- Dimensions: 9ft. 0in. x 12ft. 0in.
Kitchen
- Level: Main
- Area: 98.56
- Dimensions: 7ft. 4in. x 14ft. 0in.
Laundry
- Level: Basement
Living room
- Level: Main
- Area: 176.32
- Dimensions: 11ft. 2in. x 16ft. 0in.
Recreation room
- Level: Basement
Utility room
- Level: Basement
Heating
- Forced Air, Natural Gas
Cooling
- Central Air
Appliances
- Included: Dryer, Microwave, Refrigerator, Stove, Washer
- Laundry: In-Suite
Features
- Other
- Basement: Full,Partially Finished
- Number of fireplaces: 1
- Fireplace features: Electric
Interior area
- Total structure area: 1,000
- Total interior livable area: 1,000 sqft
- Finished area above ground: 1,000
Property
Parking
- Total spaces: 2
- Parking features: Asphalt, Other, Carport, Private Drive Single Wide
- Uncovered spaces: 2
Features
- Stories: 1
- Frontage type: East
- Frontage length: 97.00
Lot
- Size: 0.28 Acres
- Dimensions: 97 x 124
- Features: Urban, Irregular Lot, Park, Place of Worship, Public Transit, Quiet Area, Rec./Community Centre, Schools
Details
- Parcel number: 172850043
- Zoning: R1
Construction
Type & style
- Home type: SingleFamily
- Architectural style: Traditional
- Property subtype: Single Family Residence, Residential
- Attached to another structure: Yes
Materials
- Aluminum Siding, Stone
- Foundation: Concrete Block
- Roof: Asphalt Shing
Condition
- 51-99 Years
- New construction: No
Utilities & green energy
- Sewer: Sewer (Municipal)
- Water: Municipal
Community & HOA
Location
- Region: Hamilton
Financial & listing details
- Price per square foot: C$550/sqft
- Annual tax amount: C$2,735
- Date on market: 5/13/2026
- Inclusions: Dryer, Microwave, Refrigerator, Stove, Washer
Price history
| Date | Event | Price |
|---|---|---|
| 5/13/2026 | Listed for sale | C$549,900C$550/sqft |
Source: ITSO #40829469 Report a problem | ||
Public tax history
Tax history is unavailable.
Climate risks
Neighborhood: McQuesten
Nearby schools
GreatSchools rating
No schools nearby
We couldn't find any schools near this home.
Similar homes
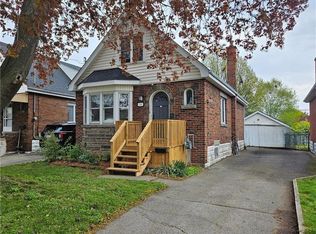
- C$539,9003 bd1 ba1.2k sqft75 Barons Ave S, Hamilton, ON L8K 2Y4For Sale
 MLS ID #40857962, Robert E. De Benedetti, Salesperson, Royal LePage Macro Realty. ITSO
 - C$570,0005 bd2 ba1k sqft1224 Dunsmure Rd, Hamilton, ON L8H 1L6For Sale
 MLS ID #40815665, Nowrin Tabassum, Salesperson, Right at Home Realty. ITSO
 - C$529,9993 bd2 ba1k sqft94 Wendover Dr, Hamilton, ON L9C 5X5For Sale
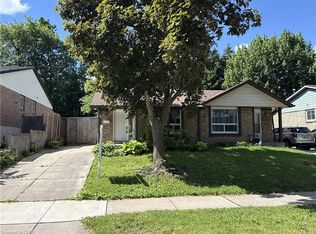 MLS ID #40859543, Rod Frank, Salesperson, RE/MAX Escarpment Frank Realty. ITSO
 - C$559,9004 bd2 ba1.1k sqft186 Adeline Ave, Hamilton, ON L8H 5T8For Sale
 MLS ID #40831116, Stacey Keric, Salesperson, RE/MAX Escarpment Realty Inc.. ITSO
