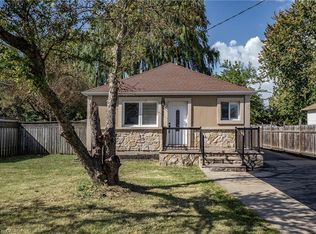
Welcome home to 34 Fielding Crescent, a fantastic one floor, 2 bedroom semi detached bungalow nestled in a highly sought after, family friendly pocket on the Hamilton Mountain. The main level offers an exceptionally spacious layout designed for comfortable living and convenient single level living. Large windows flood the living and dining rooms with abundant natural light, while a beautiful skylight adds a bright, airy touch. Two generous bedrooms are conveniently located on the same level, making this layout ideal for young families, downsizers, or anyone looking to avoid stairs. The finished basement provides valuable additional living space, featuring a recreation room, a full bathroom, and an additional room ideal for a home office, hobby room, or extra space for guests. Location is everything here! Enjoy an incredible lifestyle with a short walk to Lawfield Park, Elementary School, and Arena. Situated on a quiet, low-traffic crescent, this property offers a peaceful retreat while keeping you just minutes from shopping, amenities, and quick access to the Lincoln M. Alexander Parkway (LINC). Don't miss out on this bright and inviting Mountain home in a fantastic location.
For sale
C$539,900
34 Fielding Cres, Hamilton, ON L8V 2P5
2beds
912sqft
Single Family Residence, Residential
Built in 1962
3,507 Square Feet Lot
$-- Zestimate®
C$592/sqft
C$-- HOA
What's special
One floorExceptionally spacious layout
- 11 hours
- 5
- 0
Zillow last checked:
Listing updated:
Listed by:
Paula Mahony, Salesperson,
RE/MAX Escarpment Realty Inc.
Source: ITSO,MLS®#: 40871720Originating MLS®#: Cornerstone Association of REALTORS®
Facts & features
Interior
Bedrooms & bathrooms
- Bedrooms: 2
- Bathrooms: 2
- Full bathrooms: 2
- Main level bathrooms: 1
- Main level bedrooms: 2
Other
- Level: Main
Bedroom
- Level: Main
Bathroom
- Features: 4-Piece
- Level: Main
Bathroom
- Features: 3-Piece
- Level: Lower
Bonus room
- Level: Lower
Breakfast room
- Features: Skylight
- Level: Main
Dining room
- Level: Main
Foyer
- Level: Main
Kitchen
- Level: Main
Laundry
- Level: Lower
Living room
- Level: Main
Recreation room
- Level: Lower
Heating
- Forced Air, Natural Gas
Cooling
- Central Air
Appliances
- Included: Dishwasher, Dryer, Refrigerator, Stove, Washer
- Laundry: In Basement, In-Suite
Features
- Windows: Skylight(s)
- Basement: Full,Finished
- Has fireplace: No
Interior area
- Total structure area: 1,531
- Total interior livable area: 912 sqft
- Finished area above ground: 912
- Finished area below ground: 619
Property
Parking
- Total spaces: 2
- Parking features: Front Yard Parking, Private Drive Single Wide
- Uncovered spaces: 2
Features
- Stories: 1
- Patio & porch: Porch
- Frontage type: South
- Frontage length: 30.00
Lot
- Size: 3,507 Square Feet
- Dimensions: 30 x 116.91
- Features: Urban, Highway Access, Park, Place of Worship
Details
- Parcel number: 169820085
- Zoning: D
Construction
Type & style
- Home type: SingleFamily
- Architectural style: Bungalow
- Property subtype: Single Family Residence, Residential
- Attached to another structure: Yes
Materials
- Aluminum Siding, Brick
- Foundation: Concrete Block
- Roof: Asphalt Shing
Condition
- 51-99 Years
- New construction: No
- Year built: 1962
Utilities & green energy
- Sewer: Sewer (Municipal)
- Water: Municipal
Community & HOA
Location
- Region: Hamilton
Financial & listing details
- Price per square foot: C$592/sqft
- Annual tax amount: C$3,924
- Date on market: 10/15/2026
- Inclusions: Dishwasher, Dryer, Refrigerator, Stove, Washer
- Exclusions: None
Price history
| Date | Event | Price |
|---|---|---|
| 10/15/2026 | Listed for sale | C$539,900C$592/sqft |
Source: ITSO #40871720 Report a problem | ||
Public tax history
Tax history is unavailable.
Climate risks
Neighborhood: Lawfield
Nearby schools
GreatSchools rating
No schools nearby
We couldn't find any schools near this home.
Schools provided by the listing agent
- Elementary: Lawfield Elementary, Sts. Peter And Paul Catholic Elementary School
- High: Nora Frances Henderson Secondary ,St. Jean De Brébeuf
Source: ITSO. This data may not be complete. We recommend contacting the local school district to confirm school assignments for this home.

Similar homes
- C$575,0003 bd1 ba1k sqft241 E 44th St, Hamilton, ON L8T 3H7For Sale
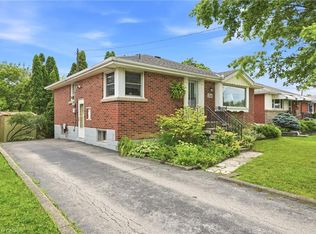 MLS ID #40871074, Danny Rawson, Salesperson, One Percent Realty Ltd.. ITSO
 - C$559,9003 bd1 ba1.1k sqft202 E 26th St, Hamilton, ON L8V 3C8For Sale
 MLS ID #40871392, Jamie Page, Salesperson, Royal LePage State Realty Inc.. ITSO
 - C$776,0005 bd2 ba1.1k sqft486 E 38th St, Hamilton, ON L8V 4G8For Sale
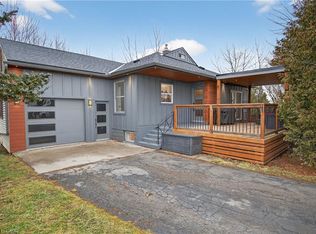 MLS ID #40871565, Lynsey Foster, Broker, RE/MAX Escarpment Realty Inc.. ITSO
 - C$619,9005 bd2 ba922 sqft788 Upper Gage Ave, Hamilton, ON L8V 4K4For Sale
 MLS ID #40869500, Mary Hamilton, Salesperson, RE/MAX Escarpment Realty Inc.. ITSO
