Offered for the first time in 34 years! This spacious Berrisfield semi offers 1,319 sq. ft. above grade plus a finished basement and a rare 4-bedroom upper level. The main floor features original hardwood flooring and a bright, neutral interior, while the kitchen offers convenient direct access to the carport. With 2 full bathrooms plus a powder room and three finished levels, there's plenty of room for a growing family. Outside, the pie-shaped lot provides great backyard space, complemented by a wraparound covered porch and parking for up to 5 vehicles. Conveniently located near parks, schools, shopping, transit and the LINC. A lot of house, yard and parking at a great price.
For sale
C$575,000
204 Birchcliffe Cres, Hamilton, ON L8T 4K9
4beds
1,319sqft
Single Family Residence, Residential
Built in 1973
3,050 Square Feet Lot
$-- Zestimate®
C$436/sqft
C$-- HOA
What's special
Finished basementOriginal hardwood flooringBright neutral interiorThree finished levelsPie-shaped lotGreat backyard spaceWraparound covered porch
- 2 days
- 18
- 3
Zillow last checked:
Listing updated:
Listed by:
Tyson Brandow, Salesperson,
RE/MAX Escarpment Realty Inc.,
Tanya Dinicolantonio, Salesperson,
RE/MAX Escarpment Realty Inc.
Source: ITSO,MLS®#: 40867601Originating MLS®#: Cornerstone Association of REALTORS®
Facts & features
Interior
Bedrooms & bathrooms
- Bedrooms: 4
- Bathrooms: 3
- Full bathrooms: 2
- 1/2 bathrooms: 1
- Main level bathrooms: 1
Other
- Level: Second
Bedroom
- Level: Second
Bedroom
- Level: Second
Bedroom
- Level: Second
Bathroom
- Features: 4-Piece
- Level: Second
Bathroom
- Features: 2-Piece
- Level: Main
Bathroom
- Features: 4-Piece
- Level: Basement
Dining room
- Level: Main
Kitchen
- Level: Main
Laundry
- Level: Basement
Living room
- Level: Main
Recreation room
- Level: Basement
Storage
- Level: Basement
Heating
- Forced Air, Natural Gas
Cooling
- Central Air
Appliances
- Included: Water Heater Owned, Dishwasher, Dryer, Microwave, Refrigerator, Stove, Washer
- Laundry: In Basement
Features
- Basement: Full,Finished
- Number of fireplaces: 1
Interior area
- Total structure area: 1,965
- Total interior livable area: 1,319 sqft
- Finished area above ground: 1,319
- Finished area below ground: 646
Property
Parking
- Total spaces: 5
- Parking features: Carport, Private Drive Double Wide
- Garage spaces: 1
- Uncovered spaces: 4
Features
- Stories: 2
- Patio & porch: Deck, Porch
- Frontage type: East
- Frontage length: 30.00
Lot
- Size: 3,050 Square Feet
- Dimensions: 30 x 101.67
- Features: Urban, Pie Shaped Lot, Near Golf Course, Highway Access, Hospital, Library, Place of Worship, Public Parking, Public Transit, Quiet Area, School Bus Route, Schools, Shopping Nearby, Trails
Details
- Additional structures: Shed(s)
- Parcel number: 169850481
- Zoning: D/S-165
Construction
Type & style
- Home type: SingleFamily
- Architectural style: Traditional
- Property subtype: Single Family Residence, Residential
- Attached to another structure: Yes
Materials
- Brick Veneer, Metal/Steel Siding
- Foundation: Concrete Perimeter
- Roof: Asphalt Shing
Condition
- 51-99 Years
- New construction: No
- Year built: 1973
Utilities & green energy
- Sewer: Sewer (Municipal)
- Water: Municipal
Community & HOA
Location
- Region: Hamilton
Financial & listing details
- Price per square foot: C$436/sqft
- Annual tax amount: C$4,282
- Date on market: 9/30/2026
- Inclusions: Dishwasher, Dryer, Microwave, Refrigerator, Stove, Washer, All Appliances Are Included
- Exclusions: Stagers Belongings
Price history
| Date | Event | Price |
|---|---|---|
| 9/29/2026 | Listed for sale | C$575,000C$436/sqft |
Source:  TRREB #X13841864 Report a problem TRREB #X13841864 Report a problem | ||
Public tax history
Tax history is unavailable.
Climate risks
Neighborhood: Berrisfield
Nearby schools
GreatSchools rating
No schools nearby
We couldn't find any schools near this home.
Schools provided by the listing agent
- Elementary: Richard Beasley Junior Ps, St Anthony Daniel, Ecole Elementaire Pavillon
- High: Sherwood Ss, St Jean De Brebeuf, Ecole Se Georges-P.-Vanier
Source: ITSO. This data may not be complete. We recommend contacting the local school district to confirm school assignments for this home.

Similar homes
- C$539,9004 bd1 ba1.2k sqft48 Raleigh Ct, Hamilton, ON L8W 1H1For Sale
 MLS ID #40868133, Michael St. Jean, Salesperson, Michael St. Jean Realty Inc.. ITSO
 - C$739,9004 bd2 ba1.4k sqft31 Berrisfield Cres, Hamilton, ON L8T 4X1For Sale
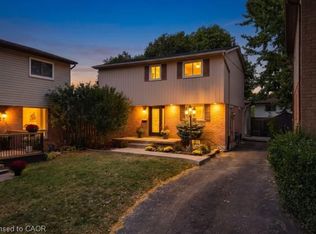 MLS ID #40860165, Michael Delvecchio, Salesperson, Royal LePage State Realty Inc.. ITSO
 - C$589,9003 bd2 ba850 sqft551 Upper Sherman Ave, Hamilton, ON L8V 3L9For Sale
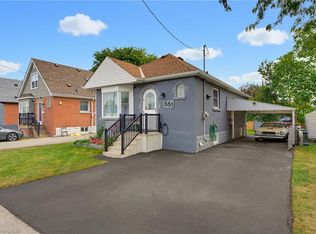 MLS ID #40866067, Colin Cooper, Salesperson, RE/MAX Escarpment Realty Inc.. ITSO
 - C$624,9004 bd1 ba1.2k sqft56 Everton Pl, Hamilton, ON L8T 1G7For Sale
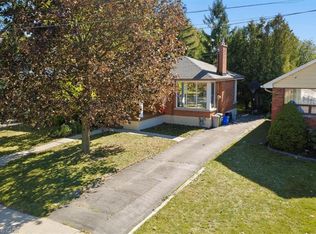 MLS ID #40867732, Madelyn Townes, Salesperson, RE/MAX Escarpment Realty Inc.. ITSO
