Welcome to this inviting and affordable townhouse located in a family friendly complex with easy access to everyday amenities. This well laid out home offers three bedrooms, 1.5 bathrooms, and a functional floor plan that's perfect for first time buyers, young families, or downsizers looking to add their own personal touches. The upper level features laminate flooring throughout the bright living and dining areas, while the kitchen offers ceramic tile flooring and overlooks the dining space. Patio doors provide direct access to the fully fenced backyard, creating a great space to relax, entertain, or enjoy the garden.The top floor offers three comfortable bedrooms, including a spacious primary bedroom, along with a 4 piece bathroom. The main level provides additional living space with a convenient 2 piece bathroom and walkout access to the backyard, making it ideal for a family room, recreation area, home office, or playroom.Additional features include an attached garage, an extra driveway parking space, central vacuum, and a fully fenced backyard. Conveniently located close to schools, parks, shopping, public transit, and with quick access to the LINC, this home offers an excellent location for commuters and families alike. The furnace and air conditioner were both replaced in 2019.
For sale
C$379,900
985 Limeridge Rd E #7, Hamilton, ON L8W 1X9
3beds
2baths
Townhouse
Built in ----
-- sqft lot
$-- Zestimate®
C$--/sqft
C$573/mo HOA
What's special
Three bedroomsFunctional floor planFully fenced backyardSpacious primary bedroomAttached garageExtra driveway parking spaceCentral vacuum
- 46 days
- 62
- 0
Zillow last checked:
Listing updated:
Listed by:
KING REALTY INC.
Source: TRREB,MLS®#: X13632182 Originating MLS®#: London and St. Thomas Association of REALTORS
Originating MLS®#: London and St. Thomas Association of REALTORSFacts & features
Interior
Bedrooms & bathrooms
- Bedrooms: 3
- Bathrooms: 2
Heating
- Forced Air, Gas
Cooling
- Central Air
Appliances
- Laundry: In Area
Features
- Central Vacuum
- Basement: None
- Has fireplace: No
Interior area
- Living area range: 1400-1599 null
Property
Parking
- Total spaces: 2
- Parking features: Other
- Has garage: Yes
Features
- Waterfront features: None
Details
- Parcel number: 180710007
Construction
Type & style
- Home type: Townhouse
- Architectural style: Other
- Property subtype: Townhouse
- Attached to another structure: Yes
Materials
- Other, Brick
- Foundation: Poured Concrete
- Roof: Asphalt Shingle
Community & HOA
HOA
- Amenities included: Visitor Parking
- Services included: Building Insurance Included, Water Included, Parking Included, Common Elements Included
- HOA fee: C$573 monthly
- HOA name: WCP
Location
- Region: Hamilton
Financial & listing details
- Annual tax amount: C$3,100
- Date on market: 8/4/2026
Price history
Price history is unavailable.
Public tax history
Tax history is unavailable.
Climate risks
Neighborhood: Berrisfield
Nearby schools
GreatSchools rating
No schools nearby
We couldn't find any schools near this home.

Similar homes
- C$399,9994 bd2 ba-- sqft899 Stone Church Rd E #4, Hamilton, ON L8W 1B2For Sale
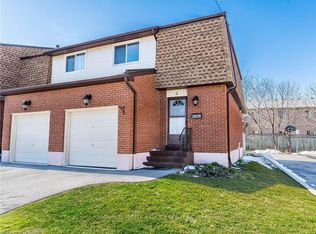 MLS ID #X13777446, CENTURY 21 PEOPLE`S CHOICE REALTY INC.. TRREB
 - C$375,0003 bd1 ba1k sqft34 Edward St, Hamilton, ON L8L 2V4For Sale
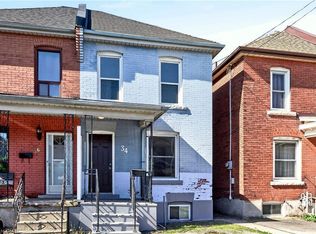 MLS ID #40863870, Sean Dawson, Salesperson, Royal LePage State Realty. ITSO
 - C$469,9003 bd2 ba1.1k sqft1301 Upper Gage Ave #34, Hamilton, ON L8W 1E5For Sale
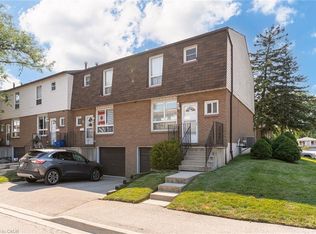 MLS ID #40848811, Tina Girard, Salesperson, Royal LePage State Realty Inc.. ITSO
 - C$415,0004 bd2 ba-- sqft490 Wentworth St N, Hamilton, ON L8L 5W9For Sale
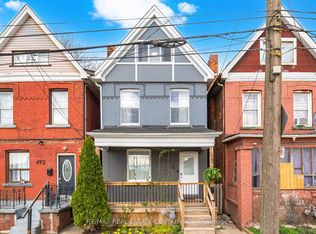 MLS ID #X13784226, RE/MAX REAL ESTATE CENTRE INC.. TRREB
